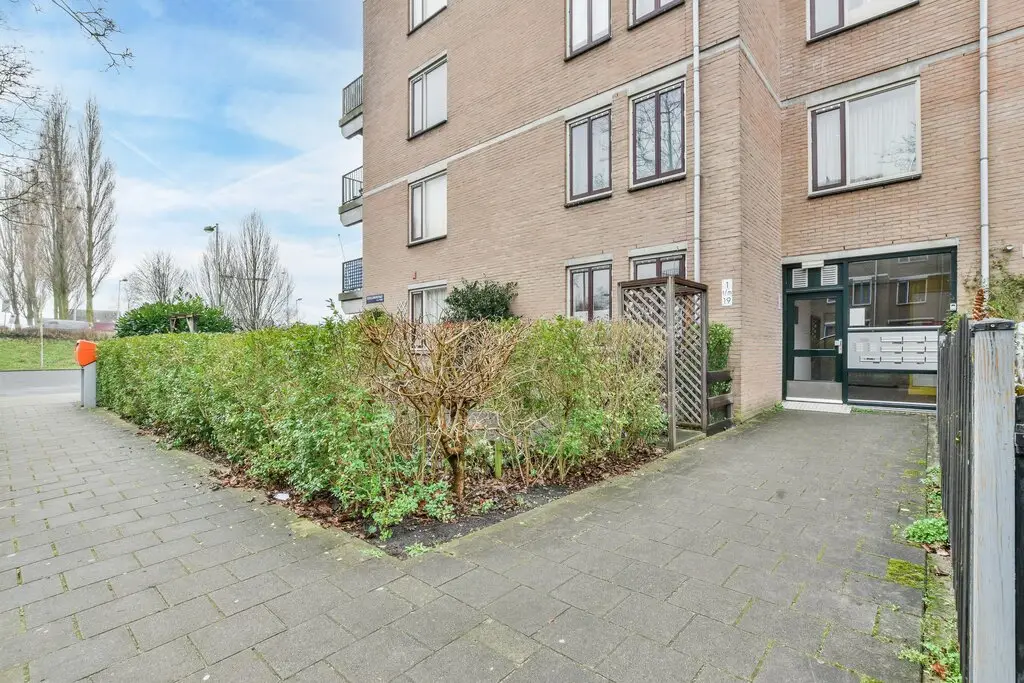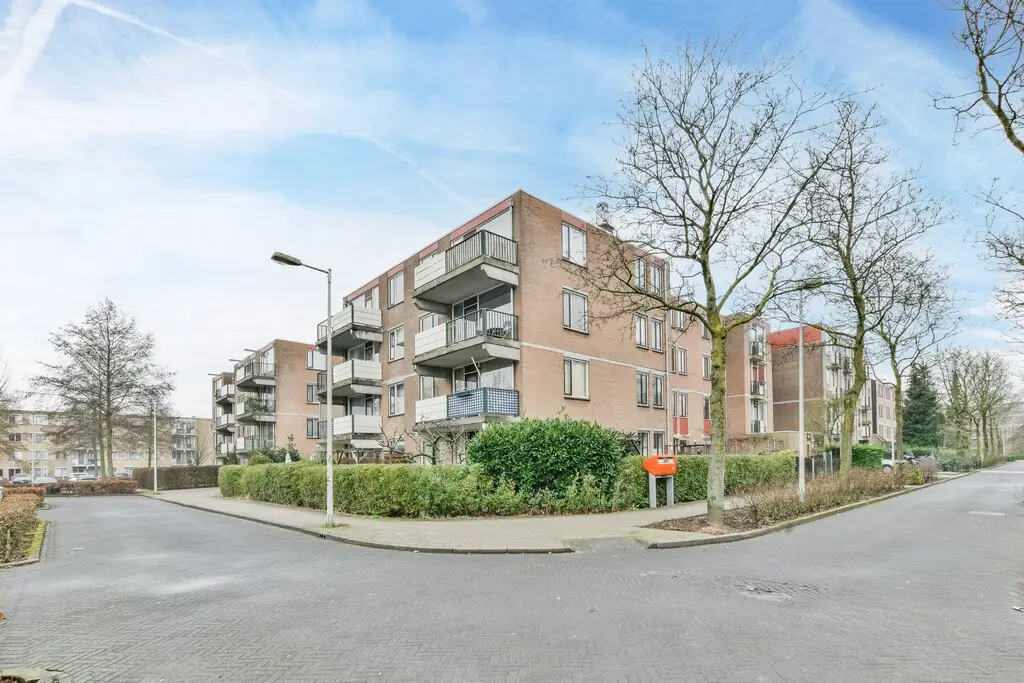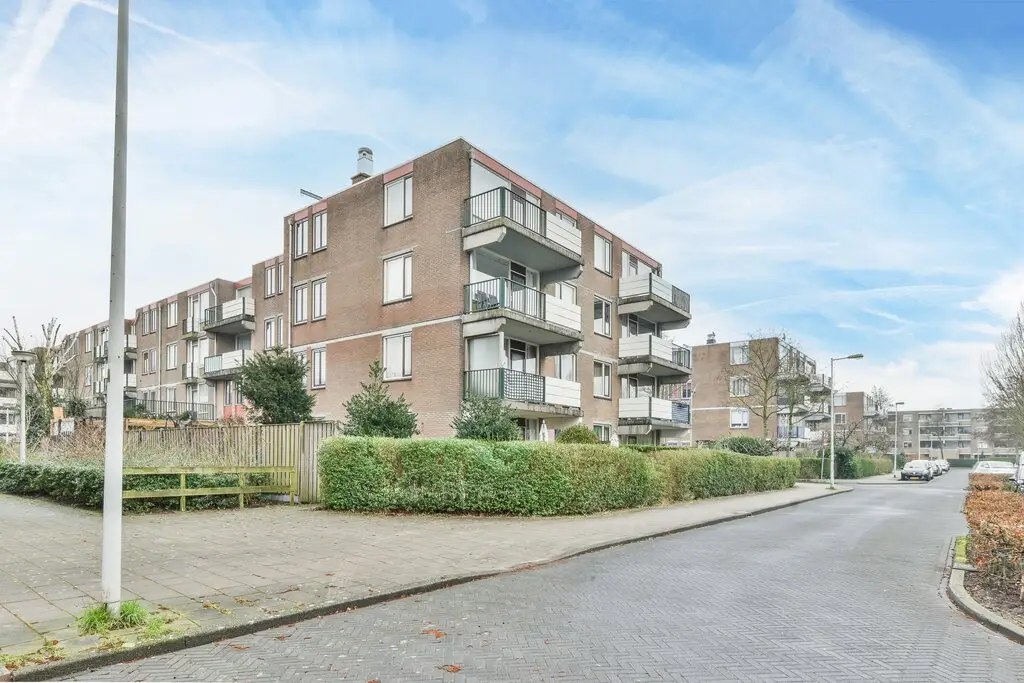

Amsterdam – Schelluinenstraat 1
Details
-
Slaapkamers2
-
Badkamers1
-
Woonoppervlakte73 m2
-
Bouwjaar1982
-
StatusVerkocht
-
EnergielabelC
Omschrijving
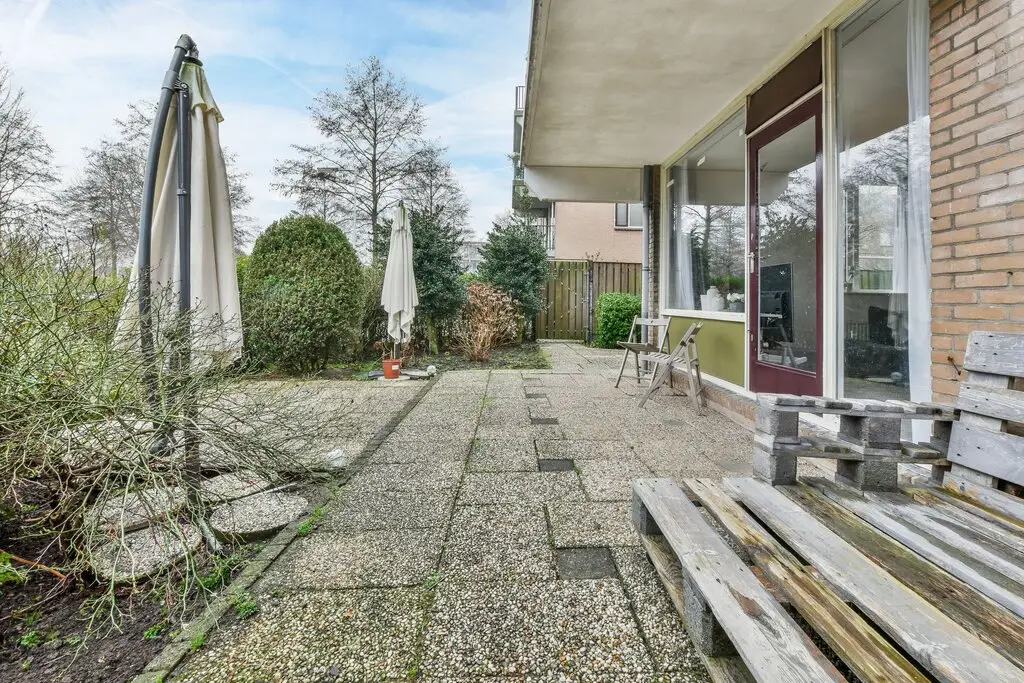
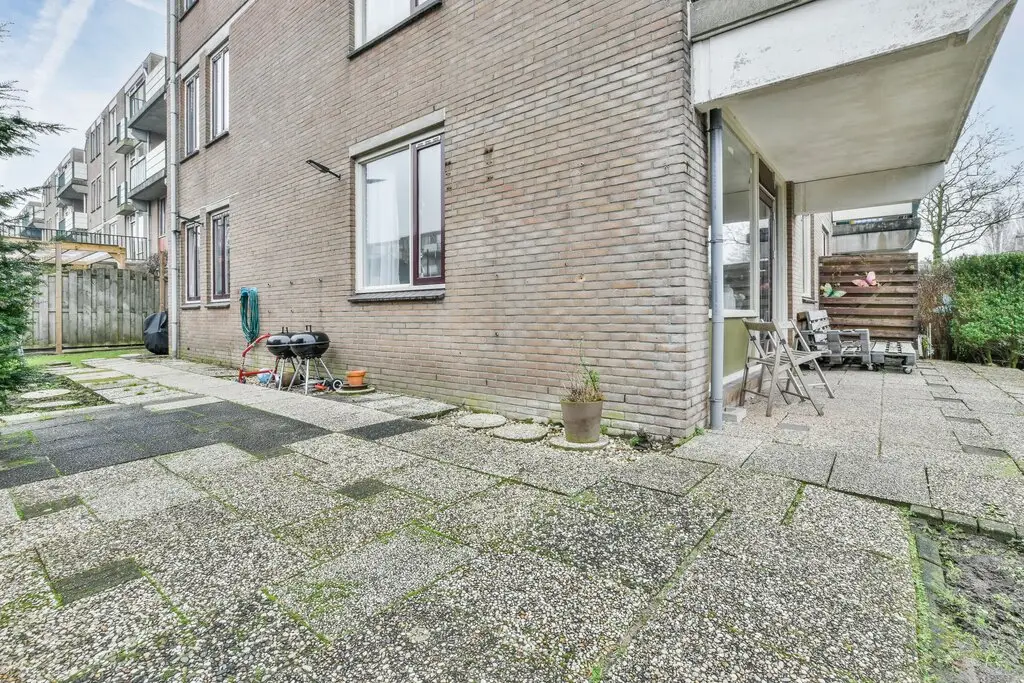
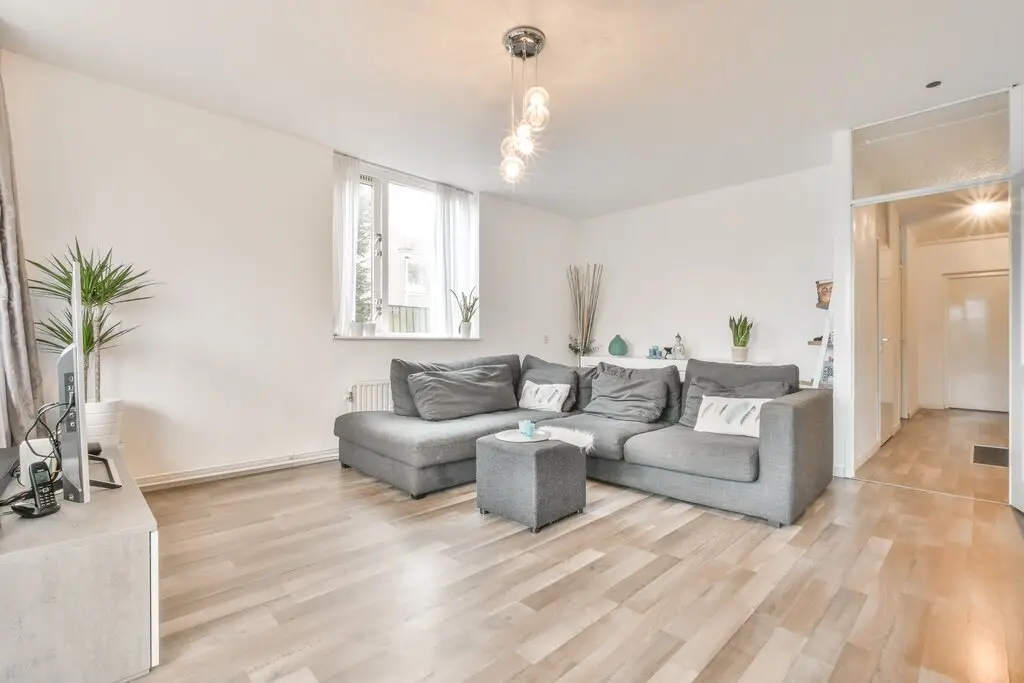
Een buitenkans! Keurig verzorgd, modern afgewerkt, 3 kamer appartement op de begane grond met maar liefst 148m2 tuin op het Zuidwesten!
+++ENGLISH TEXT BELOW+++
Ligging:
De woning is gelegen aan de rand van Amsterdam zuidoost in een groene en ruim opgezette buurt met vele winkels en recreatie in de omgeving. Voor de dagelijkse boodschappen is winkelcentrum Reigersbos op loopafstand, hier is tevens ook de bibliotheek en iedere woensdag de wekelijkse markt te vinden. Ook basisschool De Tamboerijn en het gezondheidscentrum van Reigersbos (huisartsenpraktijk, verloskundigenpraktijk, consultatiebureau, apotheek) bevindt zich op enkele minuten loopafstand. Er zijn tevens verschillende voorzieningen in de nabijheid zoals het AMC, de Amsterdam ArenA, Arenaboulevard met o.a. Ziggo Dome, AFAS Live, Pathé bioscoop en winkelcentrum Amsterdamse Poort. Met de auto ben je binnen enkele minuten op de A2, A9, A10. Op steenworp afstand is er zowel een metro als bushalte vanwaar er een directe verbinding is tot het bruisende centrum van Amsterdam. Binnen slechts 15 fietsminuten ben je in het pittoreske Abcoude en het natuur-en recreatiegebied “Gaasperplas” en “Gaasperzoom”. Hier worden verschillende evenementen georganiseerd en je kunt er heerlijk wandelen, zwemmen, en diverse watersportactiviteiten ondernemen.
Indeling:
Centrale hal;
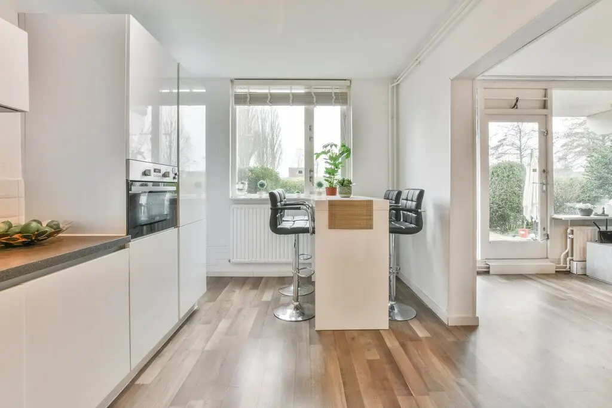
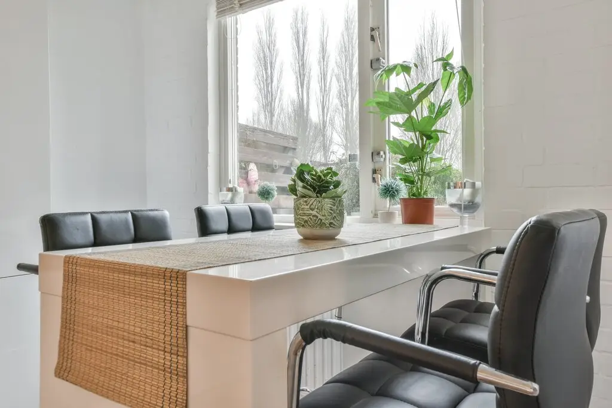
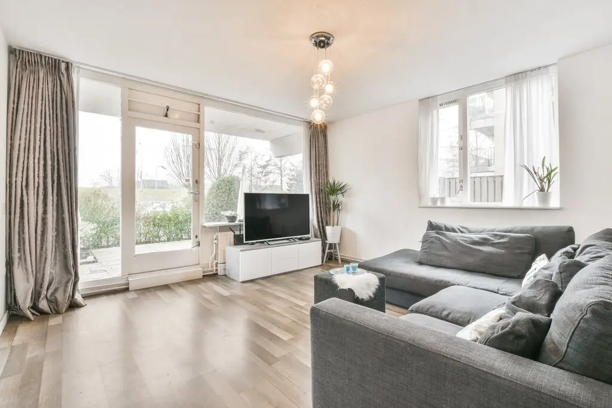
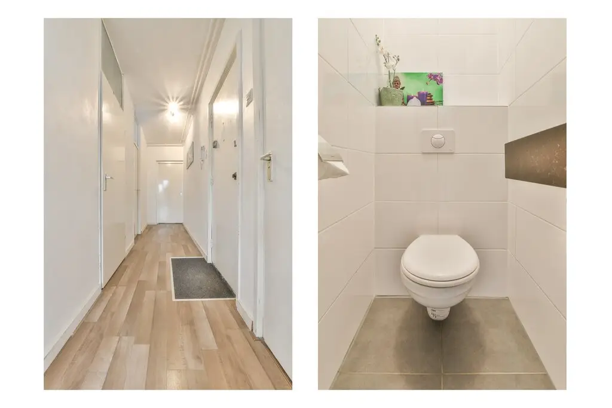
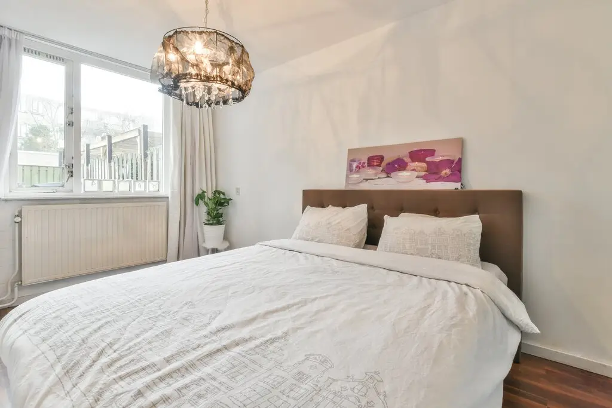
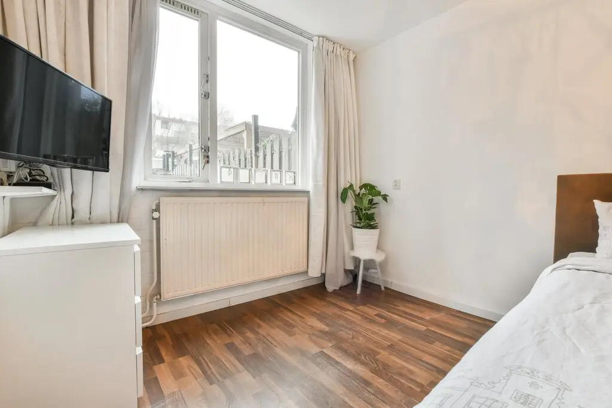
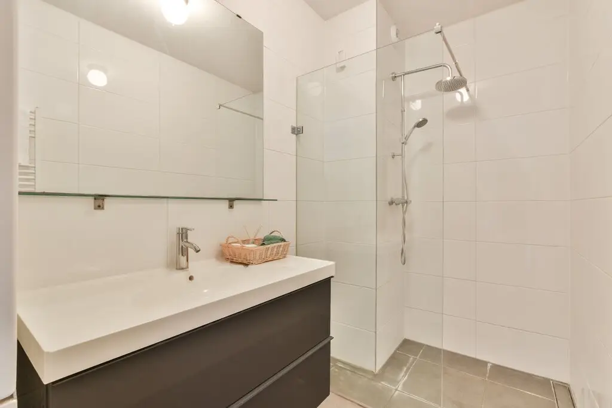
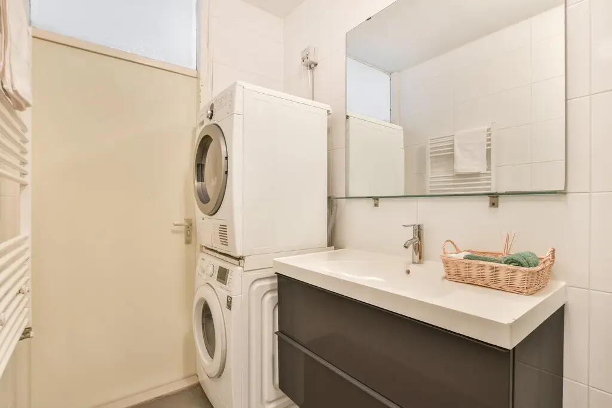
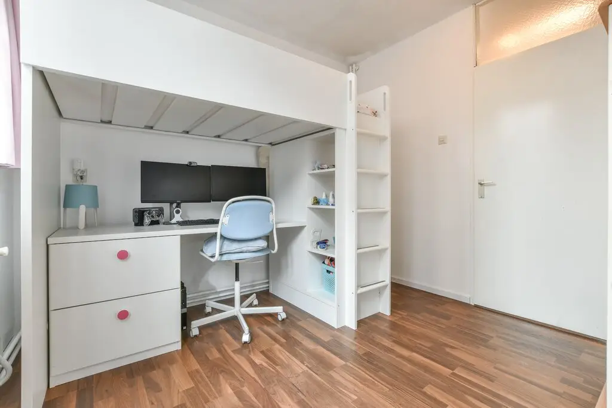
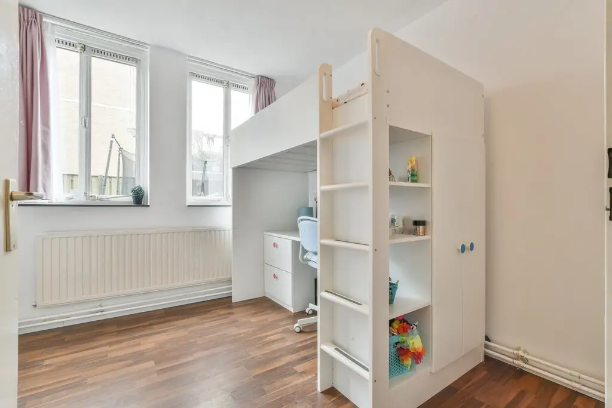
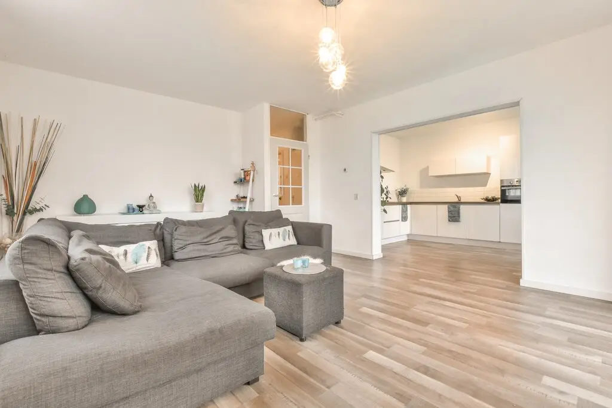
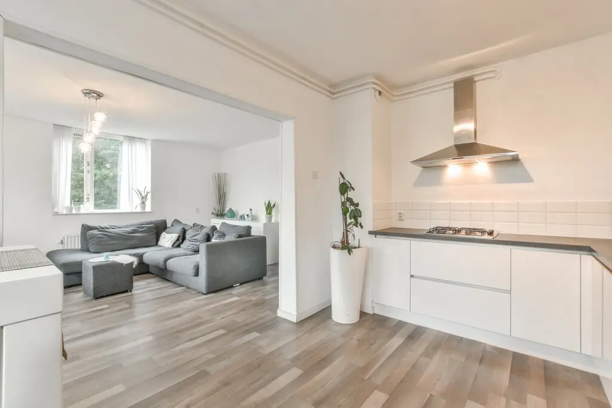
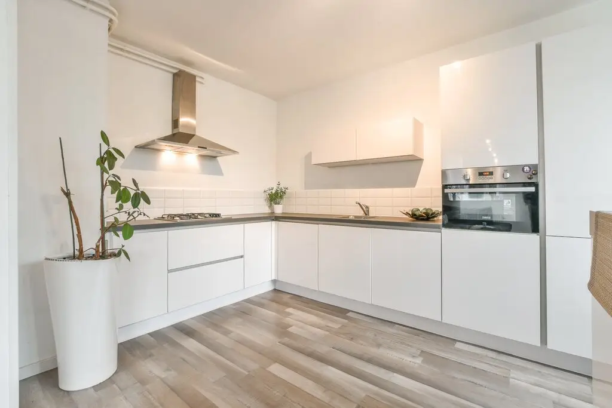
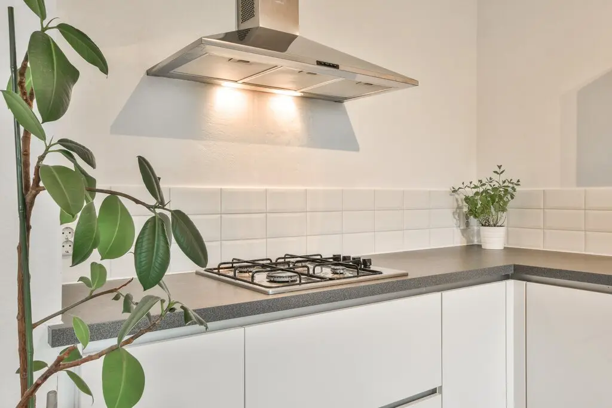
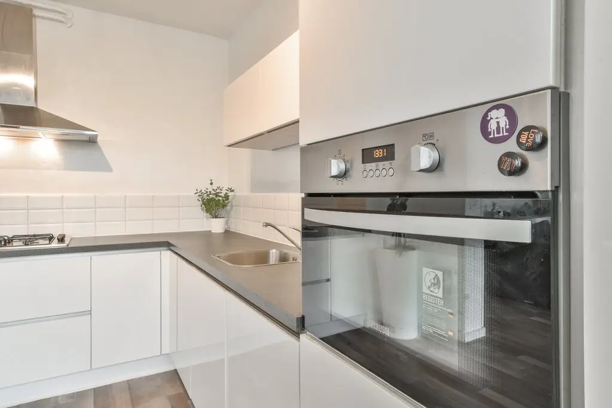
Entree, hal welke toegang geeft tot alle vertrekken, de eerste en tweede slaapkamer zijn aan de voorzijde gesitueerd en zijn beide goed van formaat, de keurige badkamer is volledig betegeld en is voorzien van een inloopdouche, wastafel en wasmachineaansluiting, het toilet met fonteintje is separaat gelegen. De ruime woonkamer met een open keuken welke is voorzien van diverse inbouwapparatuur zoals: 4-pits gaskookplaat, vaatwasser, afzuigkap, combi-oven en een koelkast met separate vriezer ligt aan de achterzijde van de woning, vanuit de woonkamer heeft u als kers op de taart toegang tot de enorme tuin van maar liefst ca. 148m2!
Tuin:

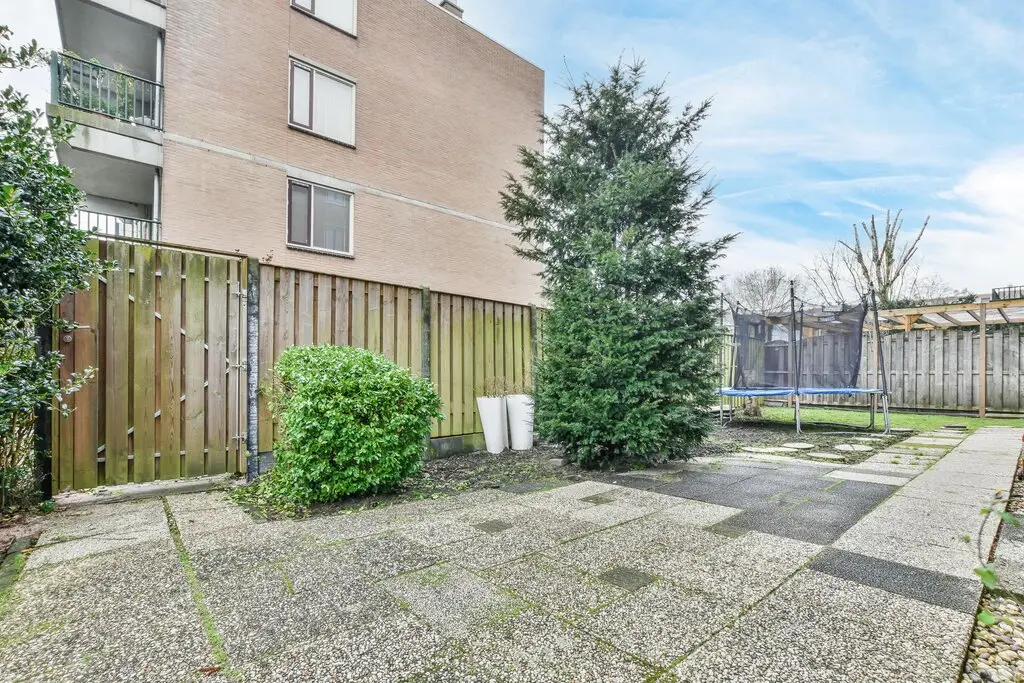
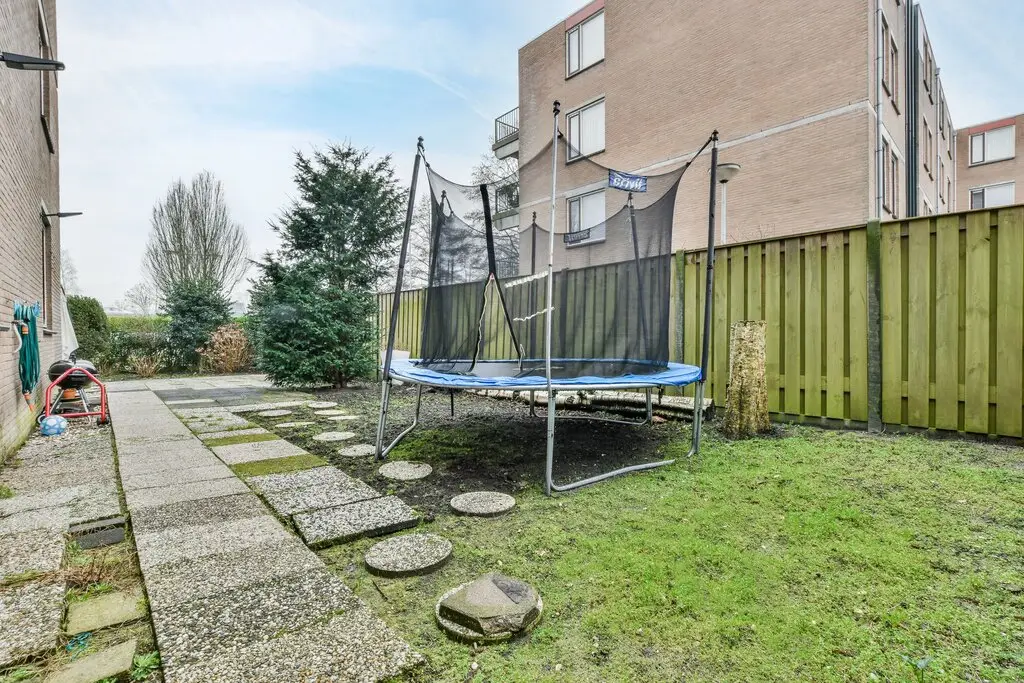
Een hoogtepunt is wel de achtertuin, deze is speels ingedeeld en heeft, dankzij de vorm, plek voor meerdere terrassen.
Berging:
De woning beschikt over een eigen externe berging (ca. 6m2) gelegen op de begane grond.
Bijzonderheden:
-Ca 148m2 tuin gelegen op het Zuiden en Westen;
-Erfpacht afgekocht tot 16 augustus 2032;
-Registratie erfpacht is in 2019 gedaan, afkopen is voordelig.
-Servicekosten € 128,01 per maand.
+++ENGLISH TEXT+++
An opportunity! Neatly cared for, modern finished, 3 room apartment on the ground floor with no less than 148m2 garden on the Southwest!
Location:
The house is located on the outskirts of Amsterdam southeast in a green and spacious neighborhood with many shops and recreation in the area. For daily shopping, the Reigersbos shopping center is within walking distance, where you can also find the library and the weekly market every Wednesday. Primary school De Tamboerijn and the health center of Reigersbos (GP practice, midwifery practice, consultation office, pharmacy) are also within a few minutes walking distance. There are also various facilities in the vicinity such as the AMC, the Amsterdam ArenA, Arenaboulevard with Ziggo Dome, AFAS Live, Pathé cinema and Amsterdamse Poort shopping center. By car you are within a few minutes on the A2, A9, A10. A stone's throw away there is both a metro and bus stop from where there is a direct connection to the bustling center of Amsterdam. Within only 15 cycling minutes you are in the picturesque Abcoude and the nature and recreation areas "Gaasperplas" and "Gaasperzoom". Various events are organized here and you can enjoy hiking, swimming and various water sports activities.
Layout:
Central Hall;
Entrance hall which gives access to all rooms, the first and second bedrooms are located at the front and are both of good size, the neat bathroom is fully tiled and has a walk-in shower, sink and washing machine connection, the toilet with sink is separate located. The spacious living room with an open kitchen which is equipped with various built-in appliances such as: 4-burner gas hob, dishwasher, extractor hood, combi-oven and a fridge with separate freezer is located at the rear of the house, from the living room you have the icing on the cake access to the huge garden of no less than approx. 148m2!
Garden:
A highlight is the backyard, which has a playful layout and, thanks to its shape, has room for several terraces.
Storage:
The house has its own external storage room (approx. 6m2) located on the ground floor.
Particularities:
-Approx 148m2 garden located on the South and West;
-Leasehold surrendered until August 16, 2032;
-Registration ground lease was done in 2019, buying off is advantageous.
-Service costs € 128.01 per month.