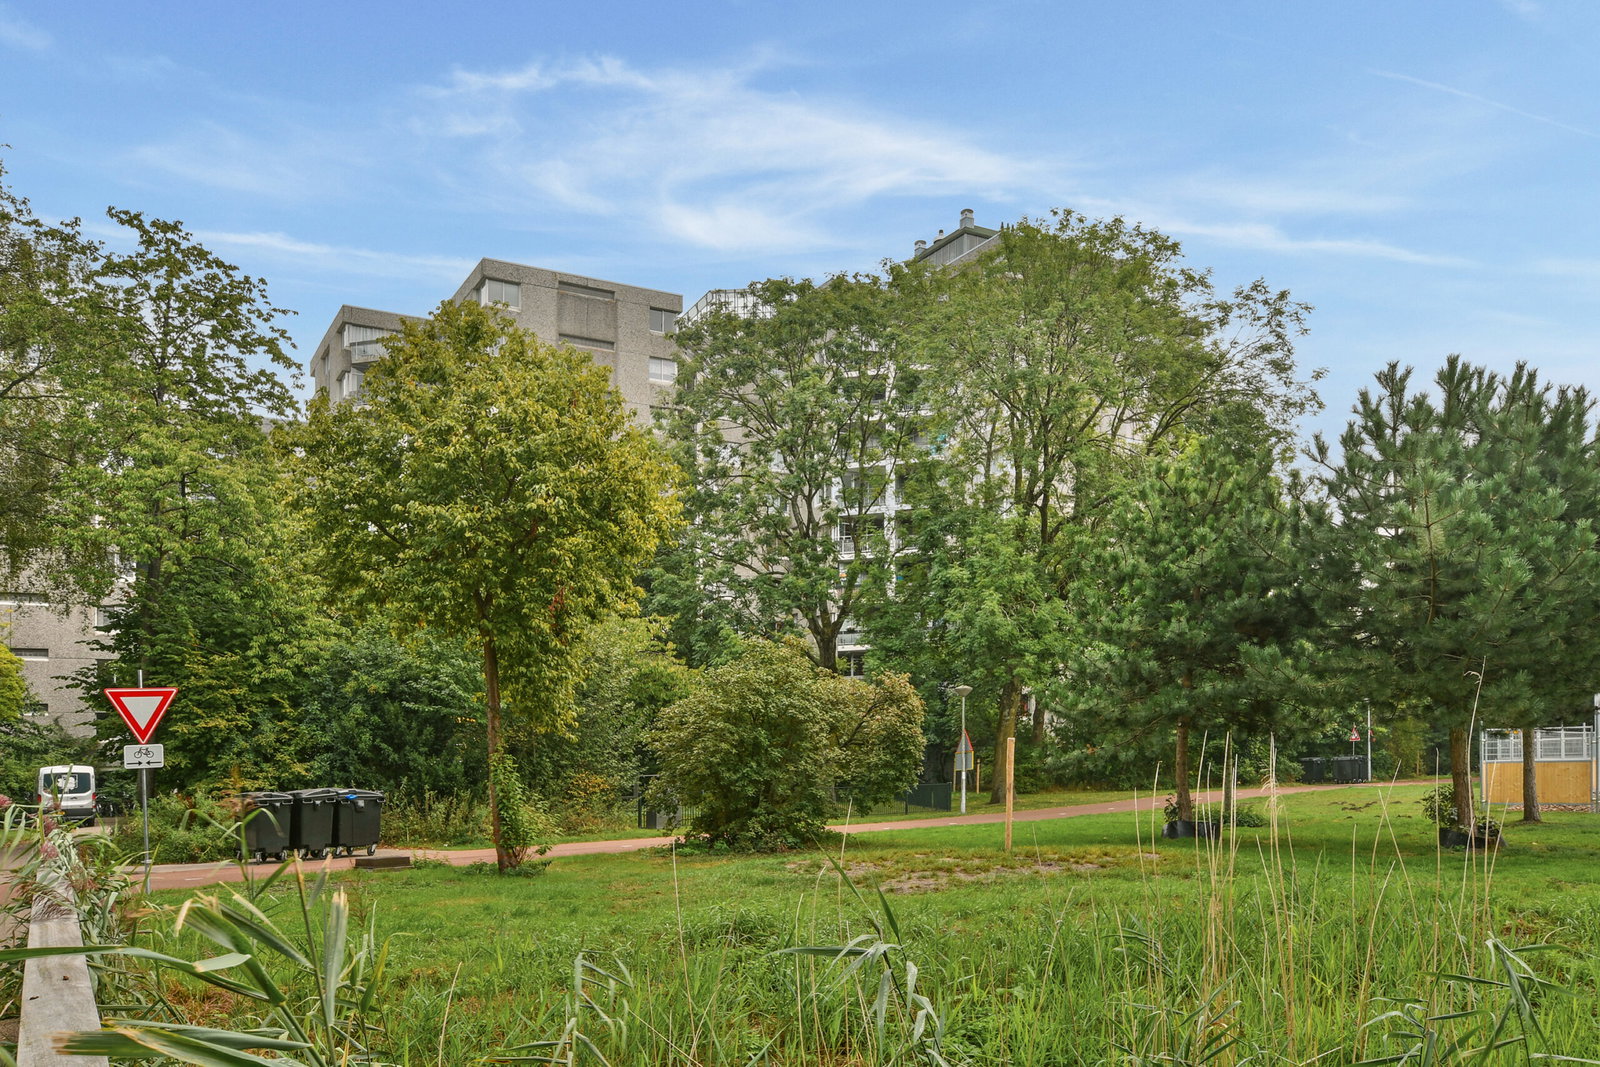

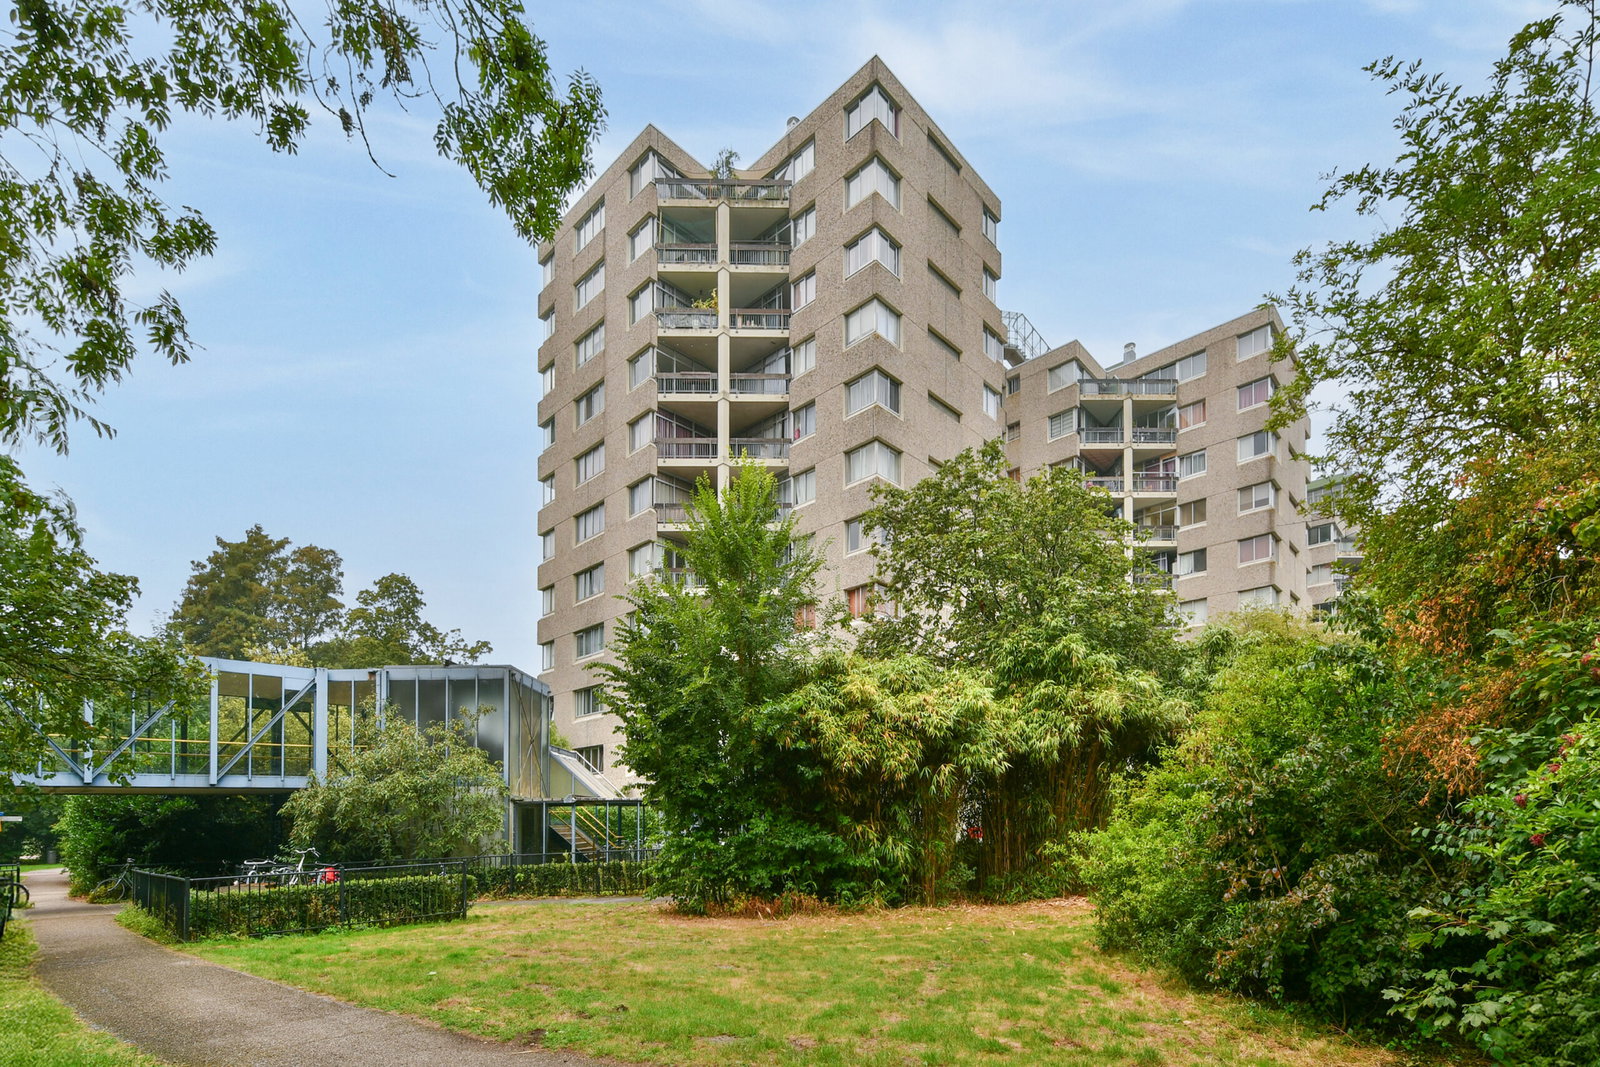
Amsterdam – Groenhoven 450
Details
-
Slaapkamers1
-
Badkamers1
-
Woonoppervlakte53 m2
-
Bouwjaar1975
-
StatusOnder bod
-
EnergielabelC
Omschrijving
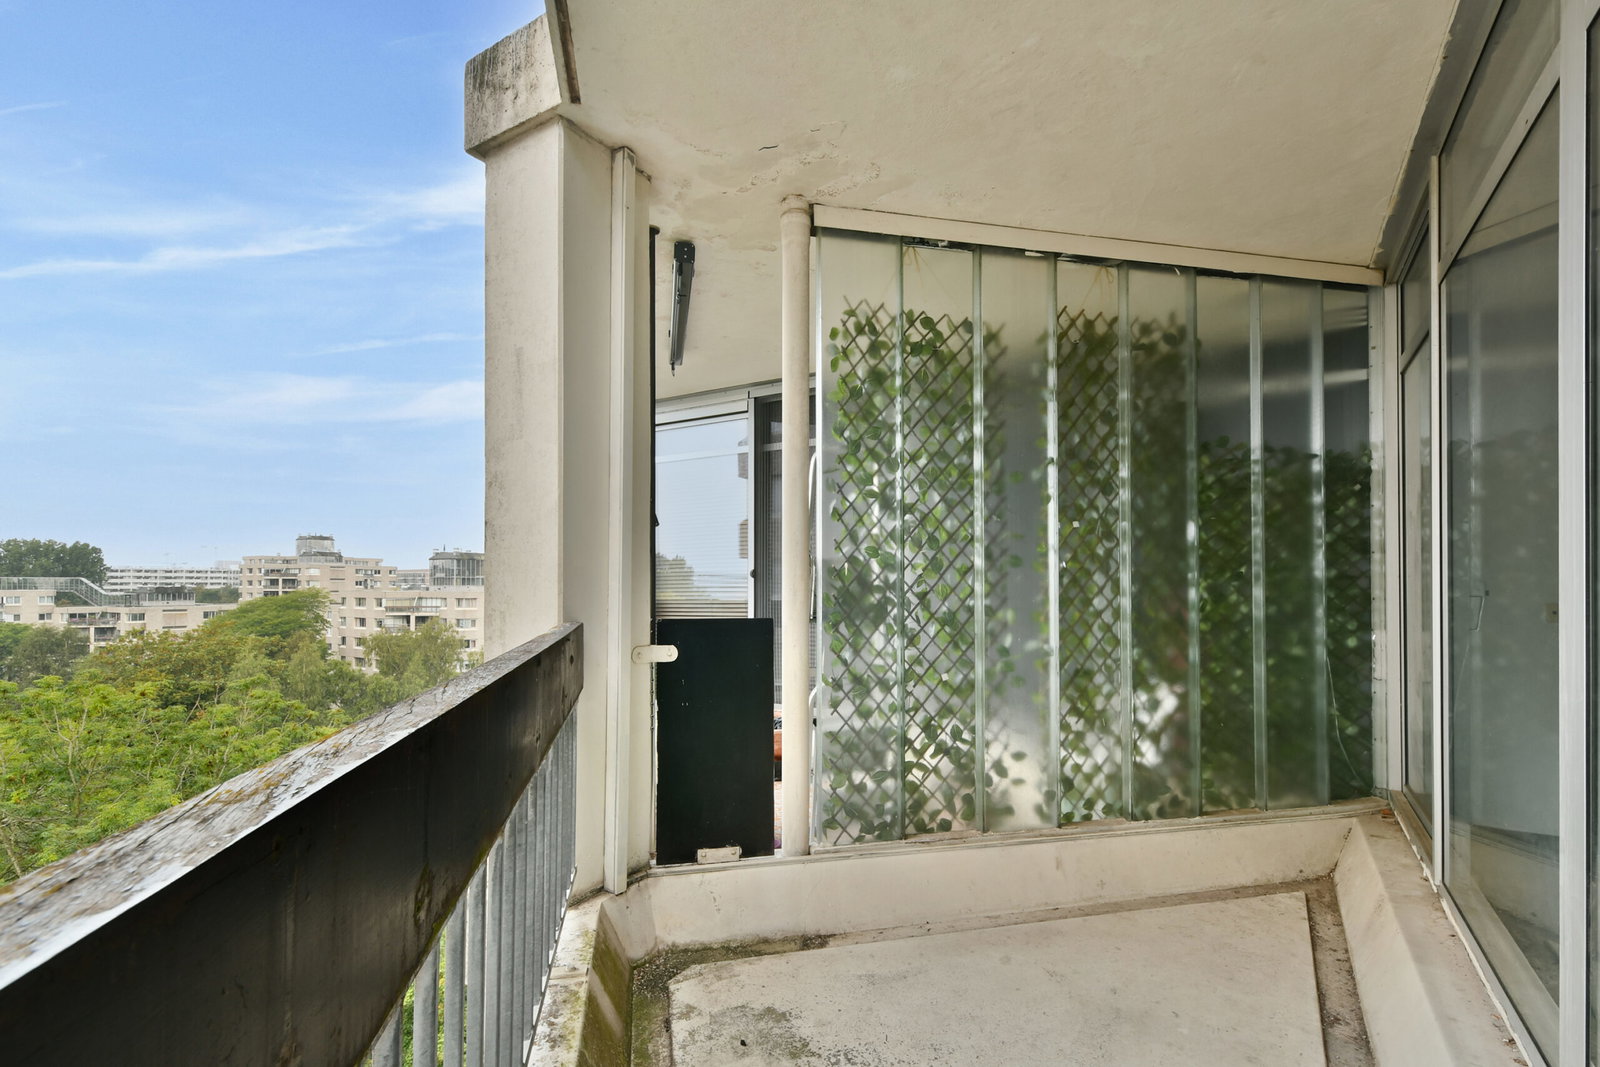
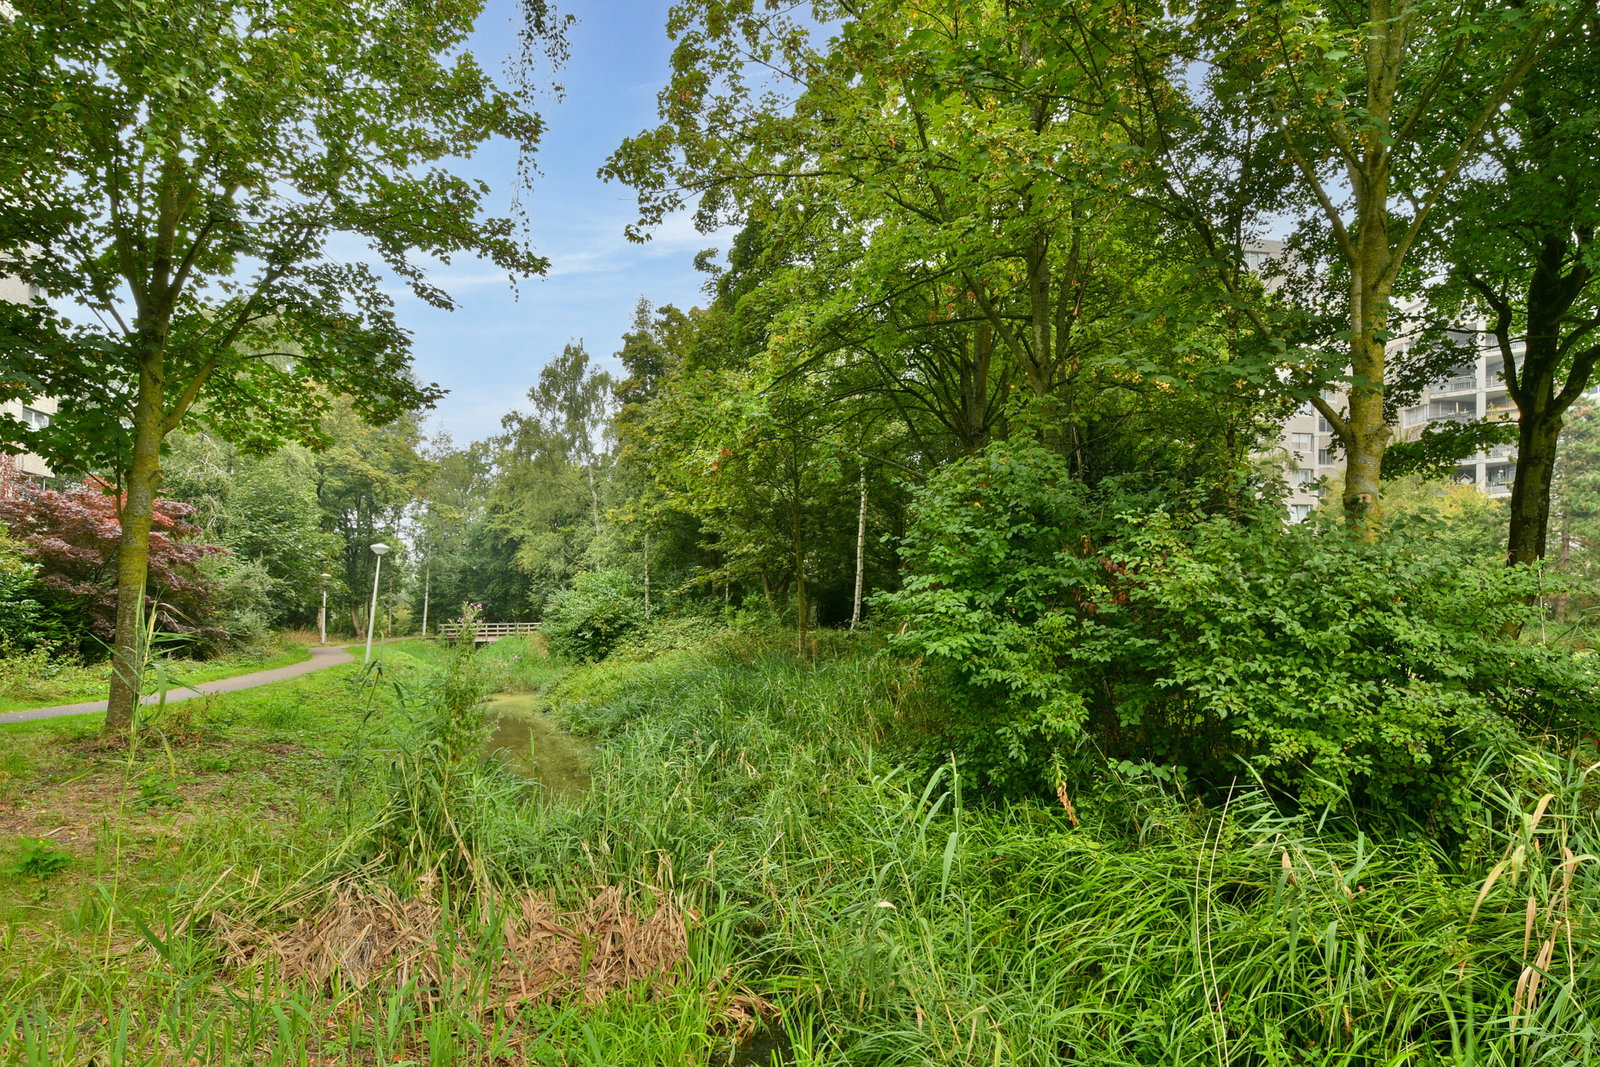
Licht 2-kamerappartement van ca. 53 m² met balkon op het zuidwesten en vrij uitzicht op het park, erfpacht is reeds omgezet naar eeuwigdurende bepalingen.
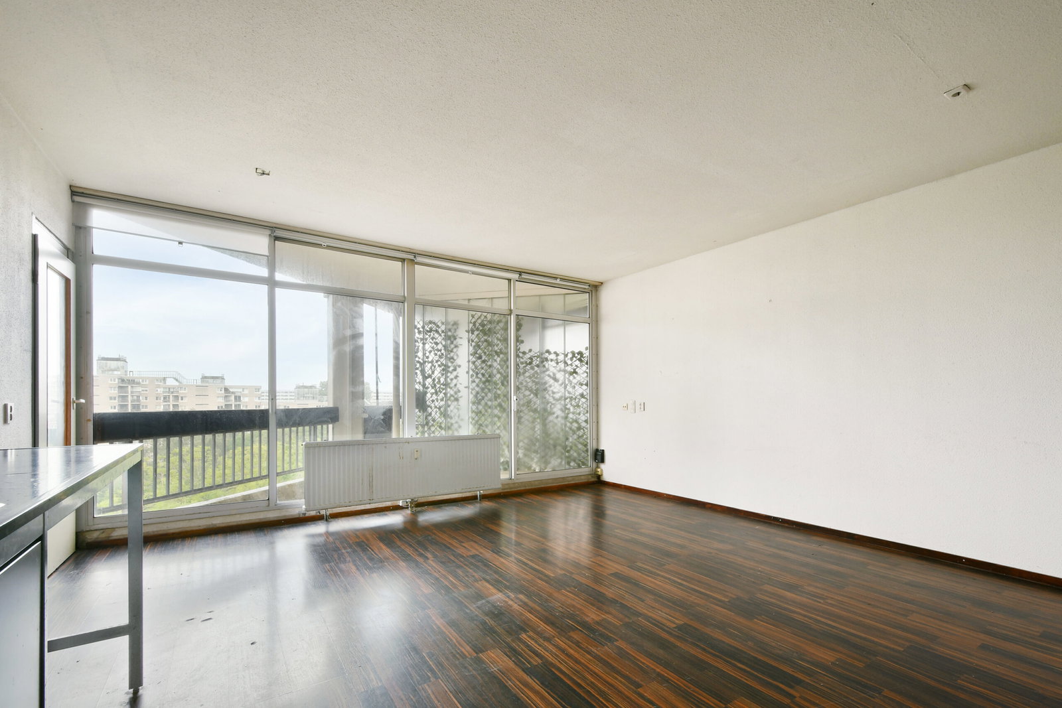
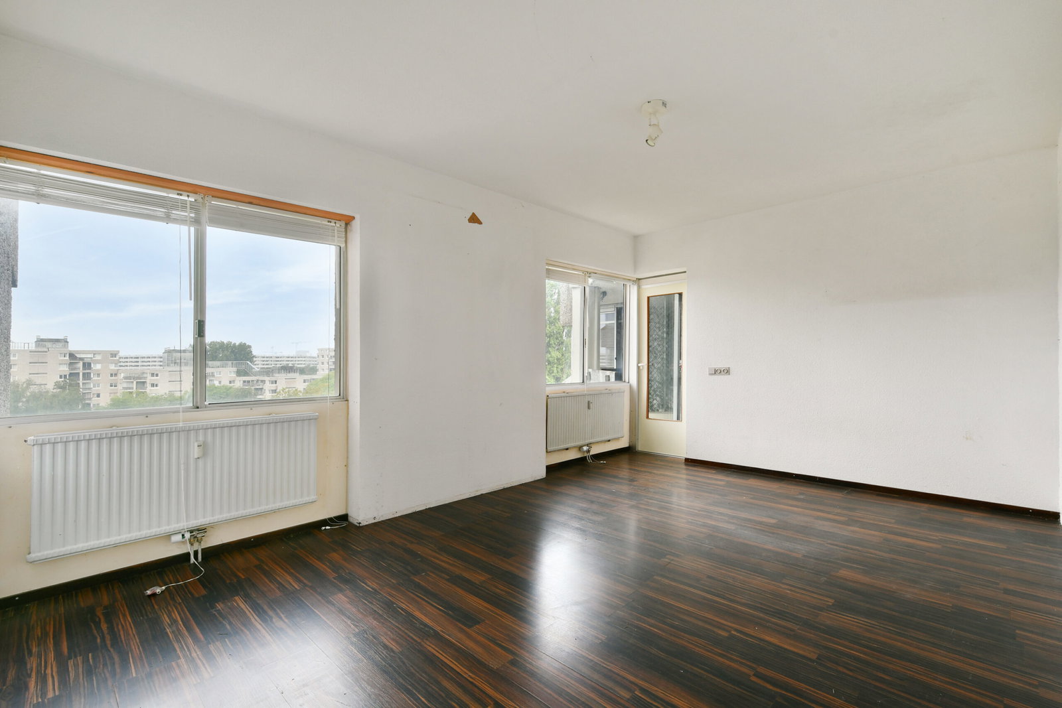
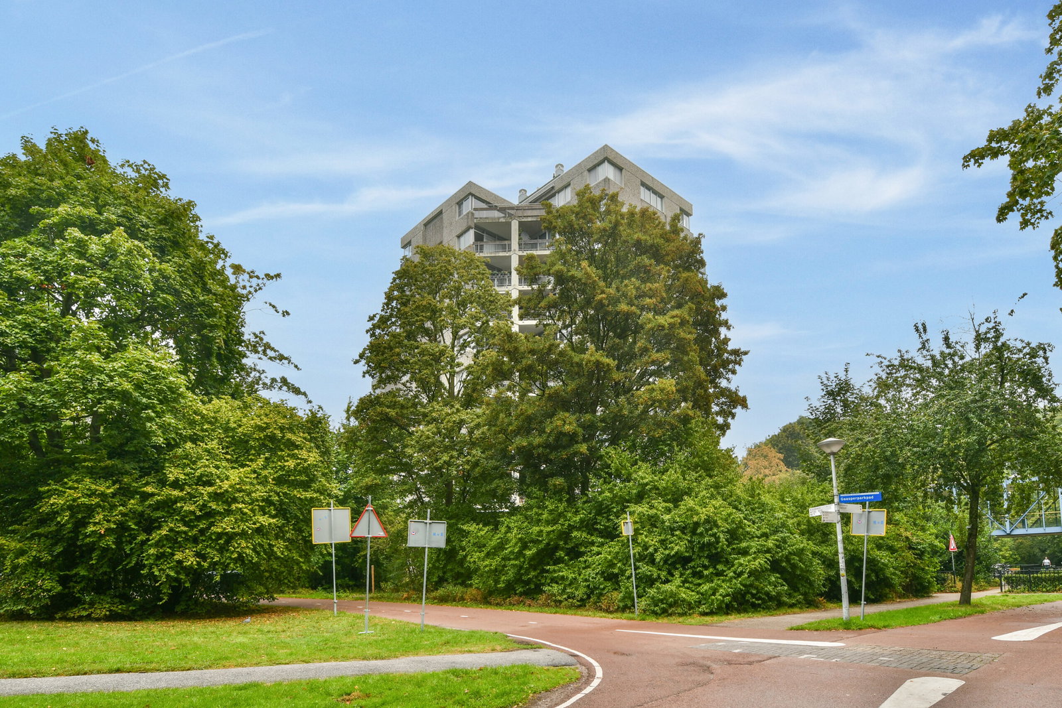
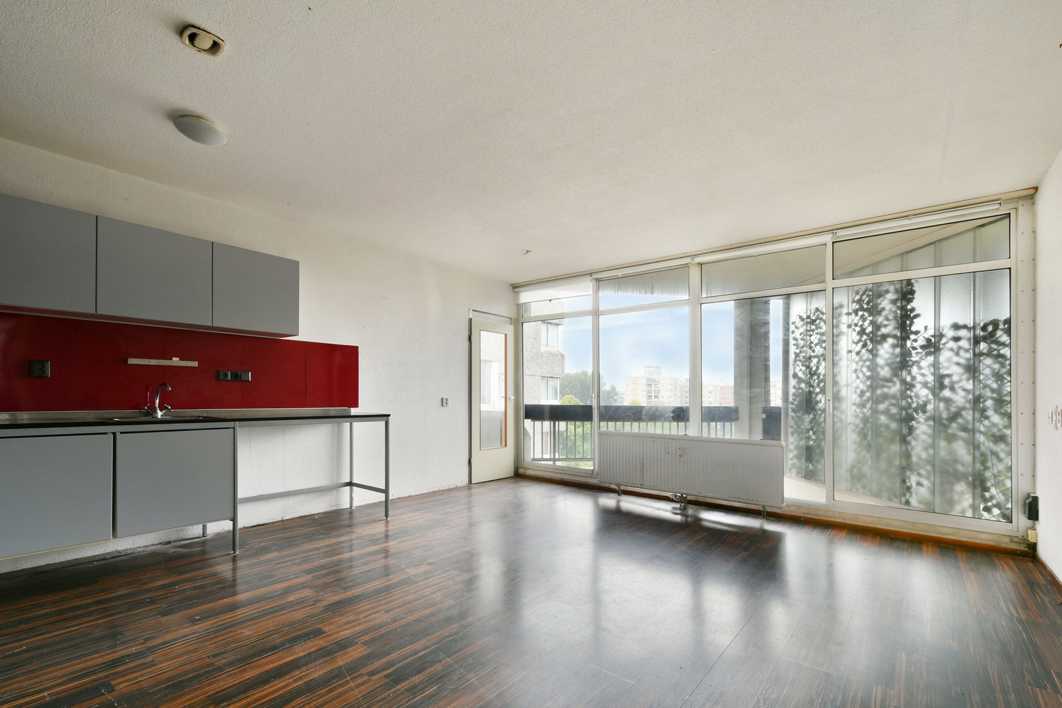
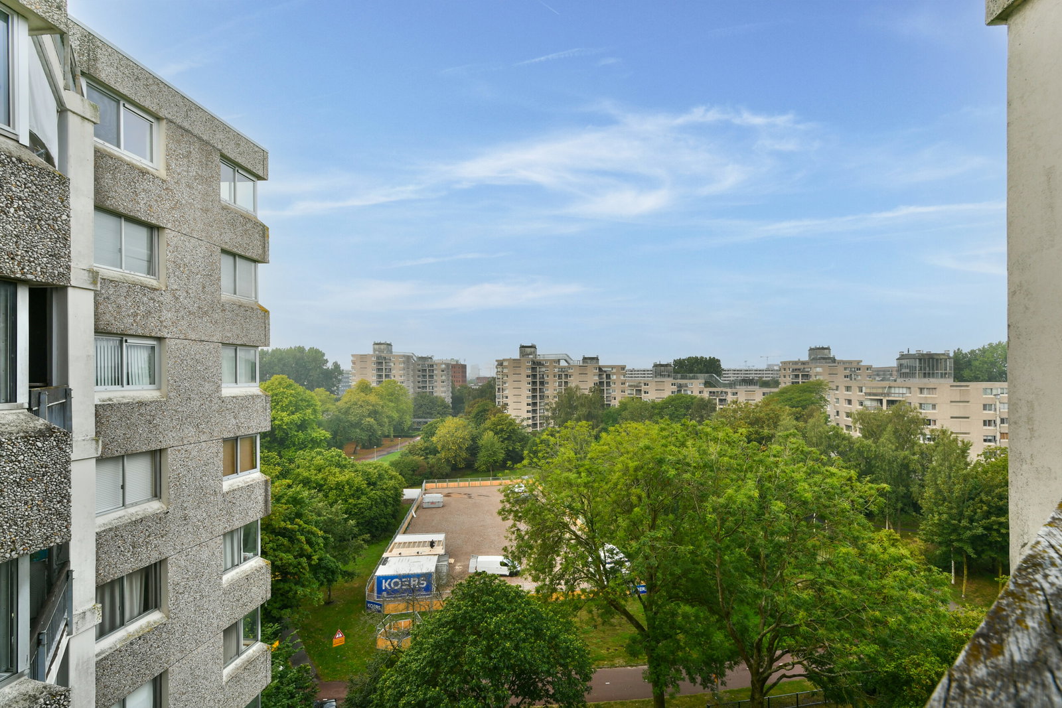
Op de achtste verdieping van een goed onderhouden complex ligt dit lichte en ruim opgezette 2-kamerappartement van circa 53m² welke nog nog eigen smaak te renoveren is. Vanuit de woonkamer en het balkon heeft u een prachtig vrij uitzicht over het park, wat zorgt voor een rustige en groene woonomgeving midden in Amsterdam. Het complex beschikt over een afgesloten entree, intercominstallatie en een lift en ligt in een parkachtige omgeving met winkels, openbaar vervoer en uitvalswegen (A9 en A10) in de directe nabijheid.
Omgeving
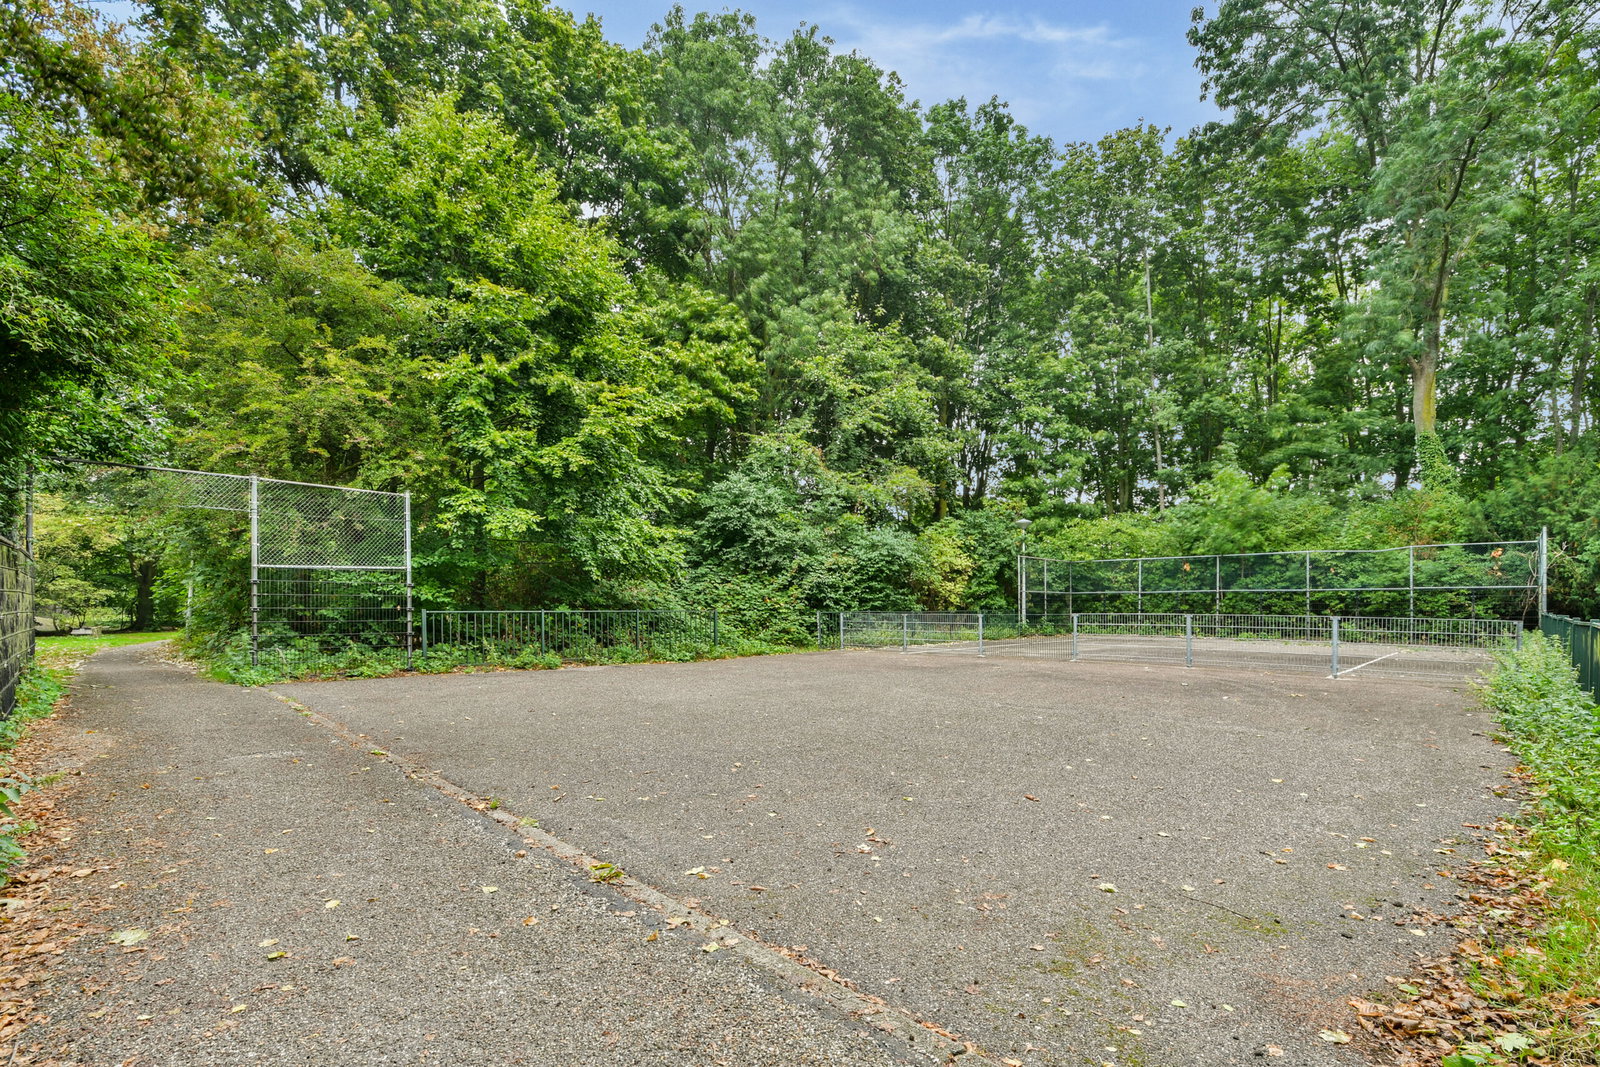
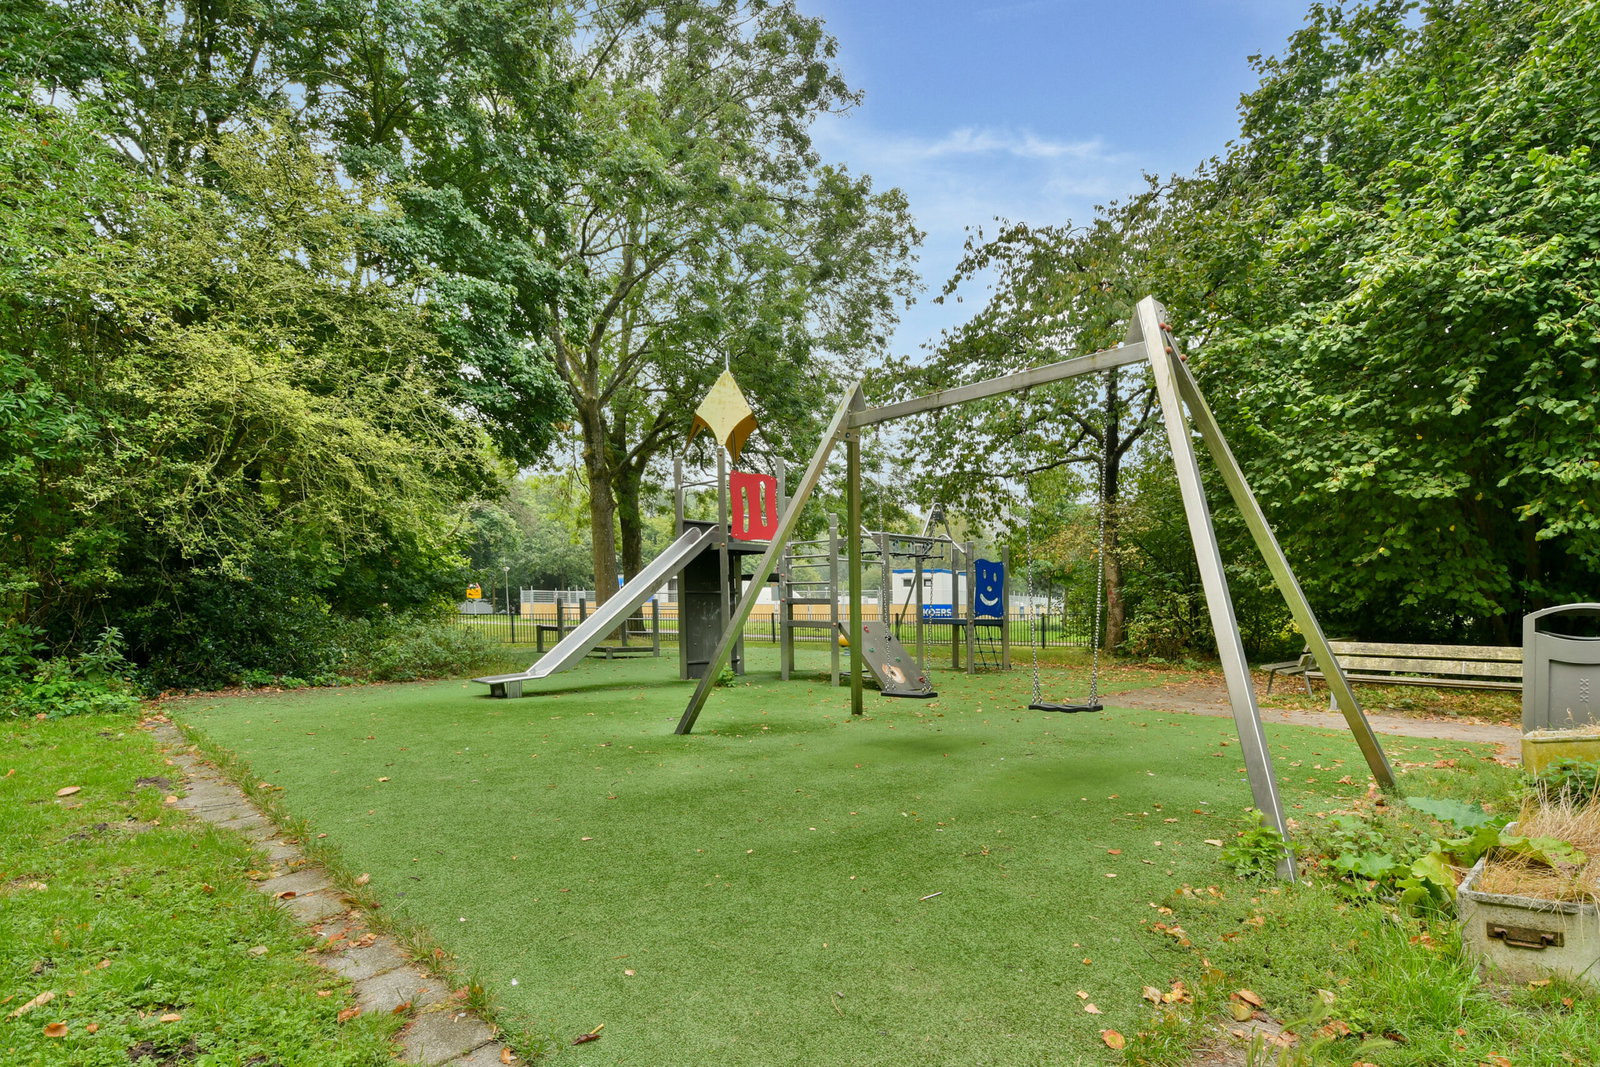
Wonen in de Groenhoven betekent wonen met rust en privacy in Amsterdam. Het complex wordt goed onderhouden en heeft een professionele beheerder. Winkelcentrum Ganzenhoef ligt om de hoek en biedt een breed scala aan winkels, waaronder Albert Heijn en Kruidvat. Daarnaast vindt u hier een apotheek, eetgelegenheden en diverse speciaalzaken. Met verschillende buslijnen en metro 53 bent u binnen korte tijd in andere delen van de stad. De omliggende buurten (E, G en H) zijn de afgelopen jaren gerenoveerd. Voor ontspanning en recreatie kunt u terecht in het Joop van Stigtpark, het Bijlmerpark en bij de Gaasperplas.
Indeling
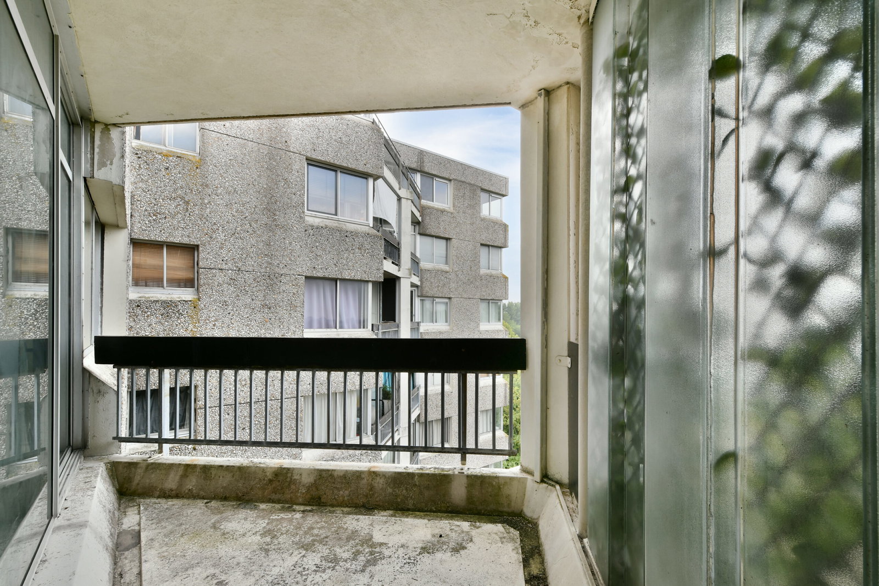
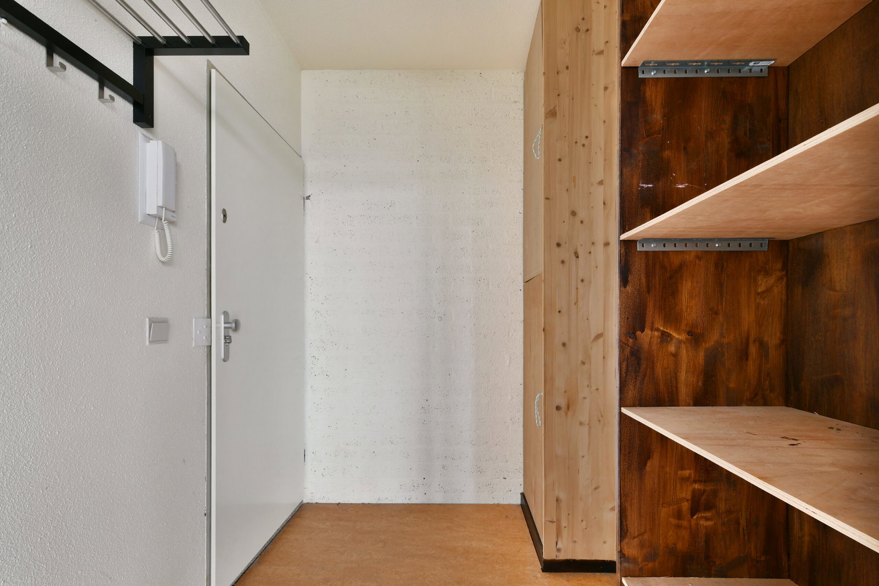
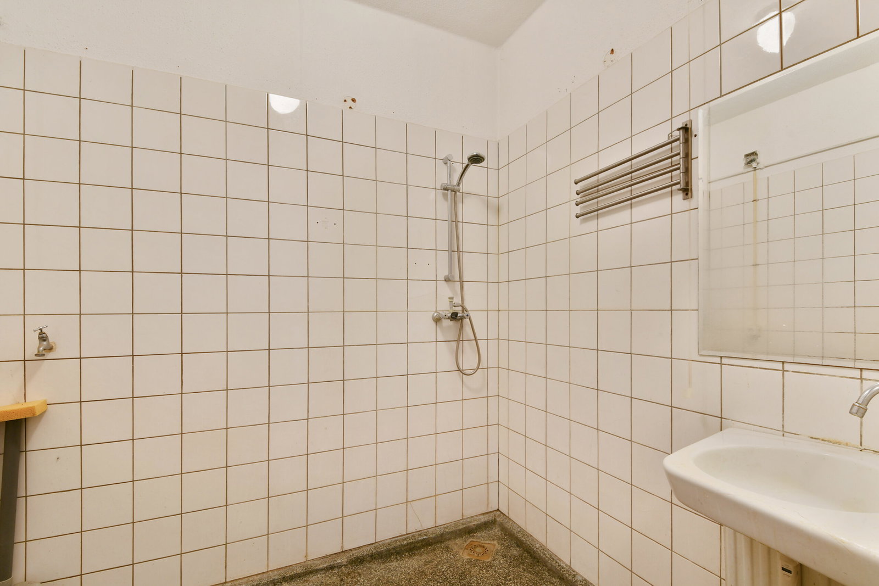
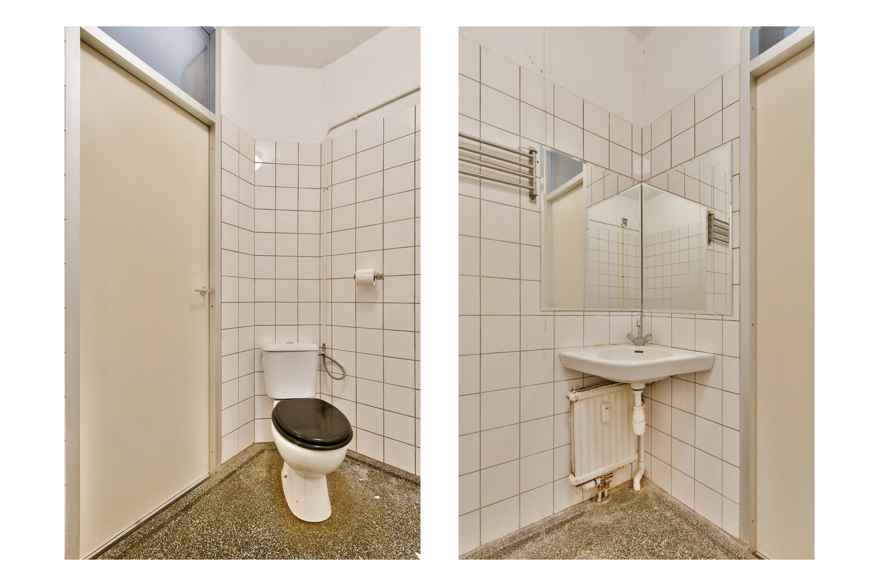
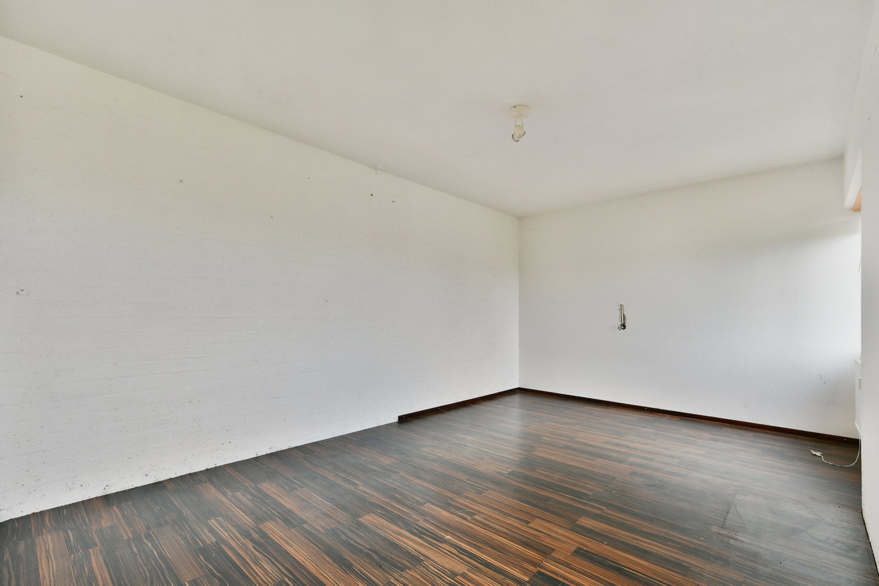
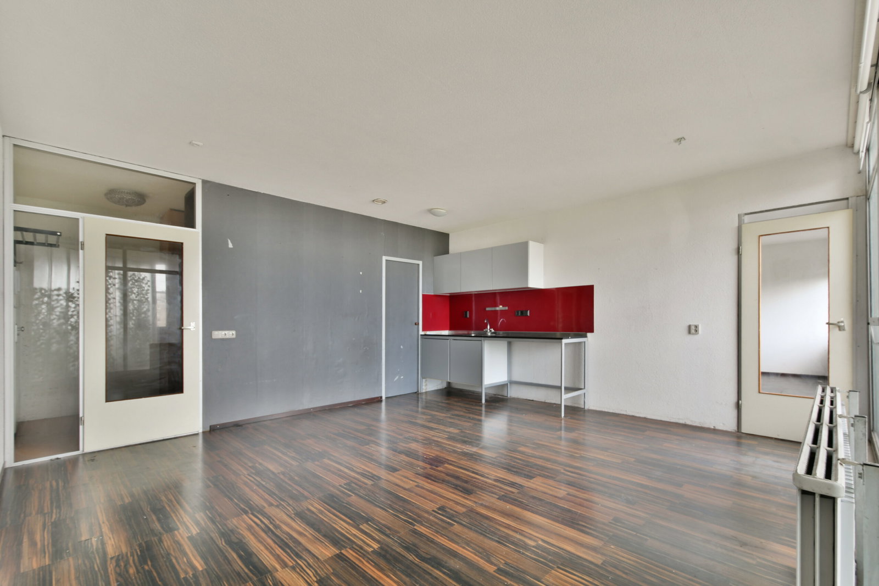
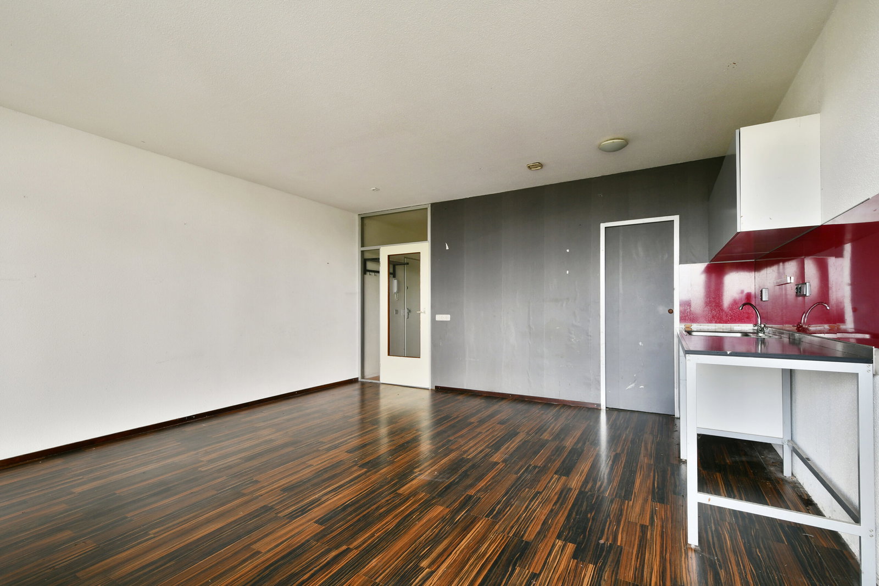
Entree, hal met meterkast. De badkamer is voorzien van een douche, wastafel, wasmachineaansluiting en toilet. Open keuken met keukenblokje en toegang tot de interne berging. De lichte woonkamer heeft middels een schuifpui toegang tot het balkon van circa 6 m² gelegen op het zuidwesten, waar u kunt genieten van het vrije uitzicht op het park. Daarnaast beschikt het appartement over een ruime en lichte slaapkamer.
Erfpacht
De erfpacht van de woning is omgezet eeuwigdurende erfpacht. De canon bedraagt € 79,99 per jaar (prijspeil 2026), exclusief de jaarlijkse indexering.
Verduurzaming
De Vereniging van Eigenaren heeft reeds grote subsidies binnengehaald voor een grootschalige verduurzaming van het complex. Hierbij wordt het gebouw toekomstbestendig gemaakt met onder andere verbeterde isolatie (HR+++ glas en nieuwe kozijnen), aansluiting op een collectief warmtenet en de plaatsing van zonnepanelen voor de algemene voorzieningen. Woontoren 4, waarin dit appartement gelegen is, zal op korte termijn al aan de beurt zijn. Dankzij deze maatregelen zal het wooncomfort aanzienlijk toenemen en het energieverbruik dalen. De verwachting is dat het energielabel hiermee verbetert richting label A/B. De financiering verloopt via de VvE, onder andere met behulp van subsidies en een lening via het Warmtefonds.
Bijzonderheden
Woonoppervlakte circa 53 m² (conform meetrapport)
Erfpachtcanon € 79,99 per jaar, excl jaarlijkse indexering (prijspeil 2026)
Externe berging (1/48e aandeel)
Servicekosten circa € 290,83,- per maand
Voorschot stookkosten circa € 119,97 per maand
Naar eigen smaak te renoveren
Nalatenschap, niet bewoond/as is/asbest clausule van toepassing
Gemeentelijk monument
Energielabel C
Verduurzamingsplan VvE gepland voor 2026 (reeds gestart)
ENGLISH
Bright 1-bedroom apartment of approx. 53 m² with southwest-facing balcony and unobstructed views over the park – leasehold converted to perpetual terms
Located on the eighth floor of a well-maintained apartment complex, this bright and generously proportioned 1-bedroom apartment of approximately 53 m² offers a great opportunity to create a home entirely to your own taste. From the living room and balcony, you enjoy beautiful unobstructed views over the park, creating a peaceful and green living environment in the heart of Amsterdam.
The complex features a secured entrance, intercom system and lift, and is situated in a park-like setting with shops, public transport and major roads, including the A9 and A10, all close by.
Location
Living in Groenhoven means enjoying peace, space and privacy while still being in Amsterdam. The complex is well maintained and professionally managed.
Ganzenhoef shopping centre is just around the corner and offers a wide range of shops, including Albert Heijn and Kruidvat. You will also find a pharmacy, restaurants and various specialist shops nearby.
With several bus routes and metro line 53, other parts of Amsterdam can be reached quickly and easily. The surrounding neighbourhoods (E, G and H) have undergone extensive renovations in recent years.
For recreation and relaxation, the nearby Joop van Stigtpark, Bijlmerpark and Gaasperplas offer plenty of opportunities to enjoy the outdoors.
Layout
Entrance hall with meter cupboard. The bathroom is equipped with a shower, washbasin, toilet and washing machine connection.
The open kitchen features a basic kitchen unit and provides access to the internal storage room.
The bright living room has sliding doors opening onto the approximately 6 m² southwest-facing balcony, where you can enjoy the unobstructed views over the park.
The apartment also features a spacious and bright bedroom.
Leasehold
The property's leasehold has been converted to perpetual leasehold terms. The ground rent amounts to €79.99 per year (2026 price level), excluding annual indexation.
Sustainability
The Owners' Association has already secured substantial subsidies for a large-scale sustainability programme for the complex. The building will be upgraded to make it more future-proof, including improved insulation with HR+++ glazing and new window frames, connection to a collective district heating network and the installation of solar panels for the communal facilities.
Tower 4, where this apartment is located, is scheduled to undergo these improvements in the near future.
These measures are expected to significantly improve living comfort while reducing energy consumption. The expectation is that the energy label will improve towards label A/B as a result.
The project will be financed through the Owners' Association (VvE), partly through subsidies and a loan from the Dutch National Heat Fund (Warmtefonds).
Key features
Living area approximately 53 m² (in accordance with measurement report)
Leasehold ground rent €79.99 per year, excluding annual indexation (2026 price level)
External storage unit (1/48th share)
Service charges approximately €290.83 per month
Advance payment for heating costs approximately €119.97 per month
Property requires renovation and can be finished entirely to your own taste
Estate sale; unoccupied/as-is/asbestos clause applicable
Municipal monument
Energy label C
VvE sustainability programme planned for 2026 (already underway)