
Almere – Hanna Hilgersstraat 3
Details
-
Slaapkamers4
-
Badkamers1
-
Woonoppervlakte119 m2
-
Perceel177 m2
-
Bouwjaar1994
-
StatusBeschikbaar
-
EnergielabelA
Omschrijving
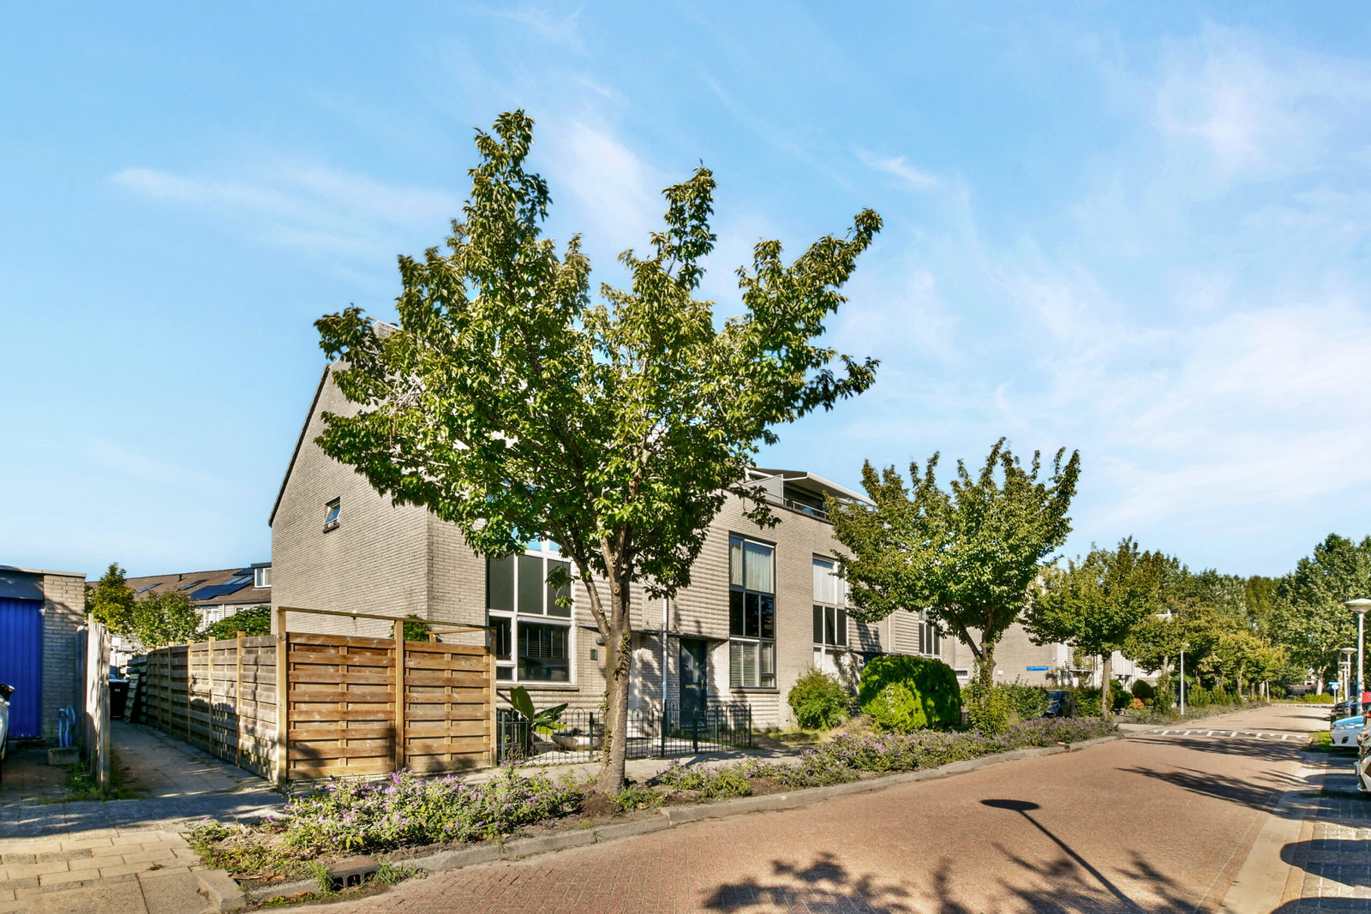
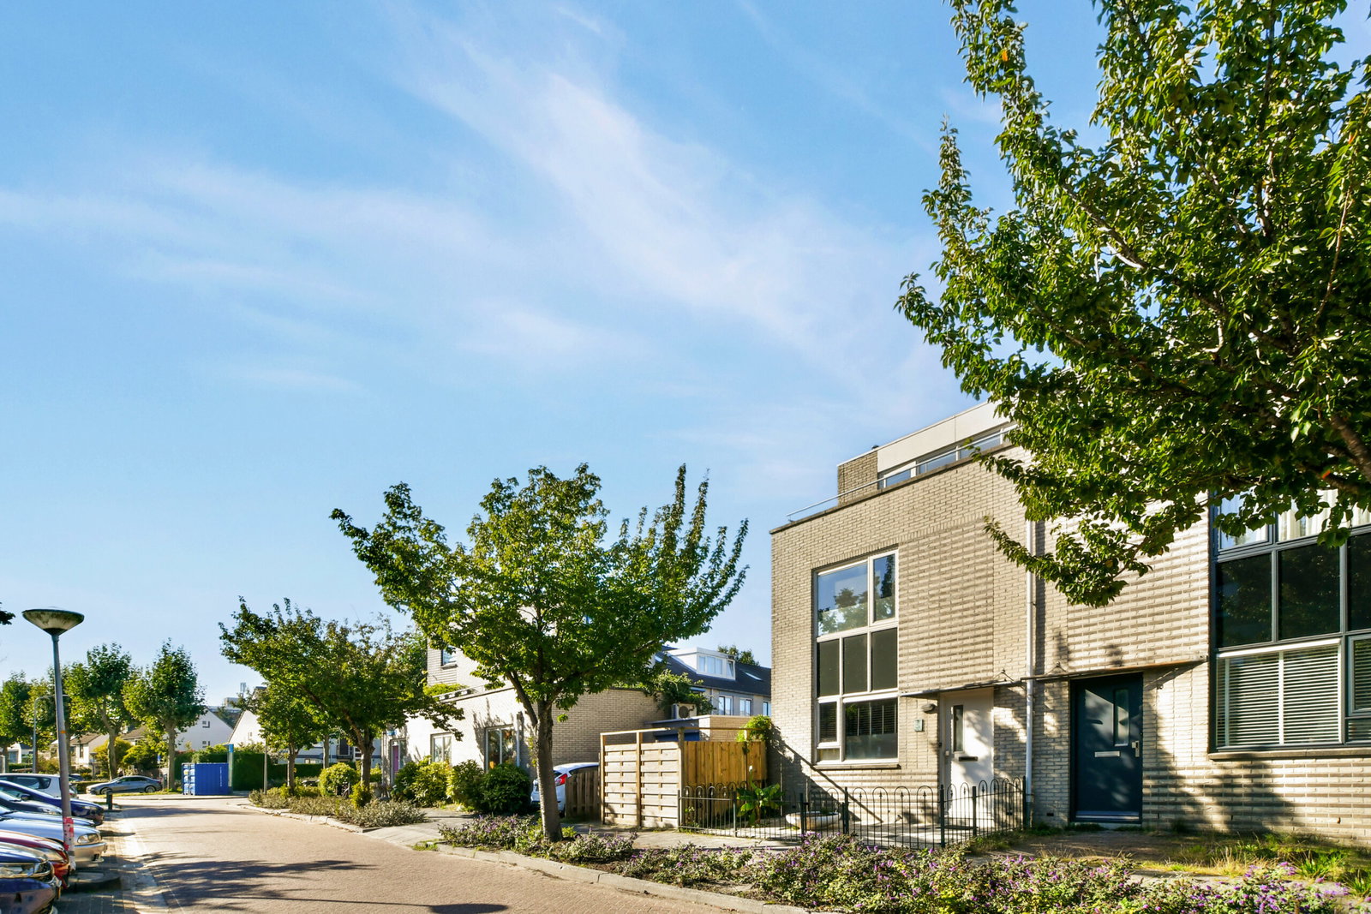
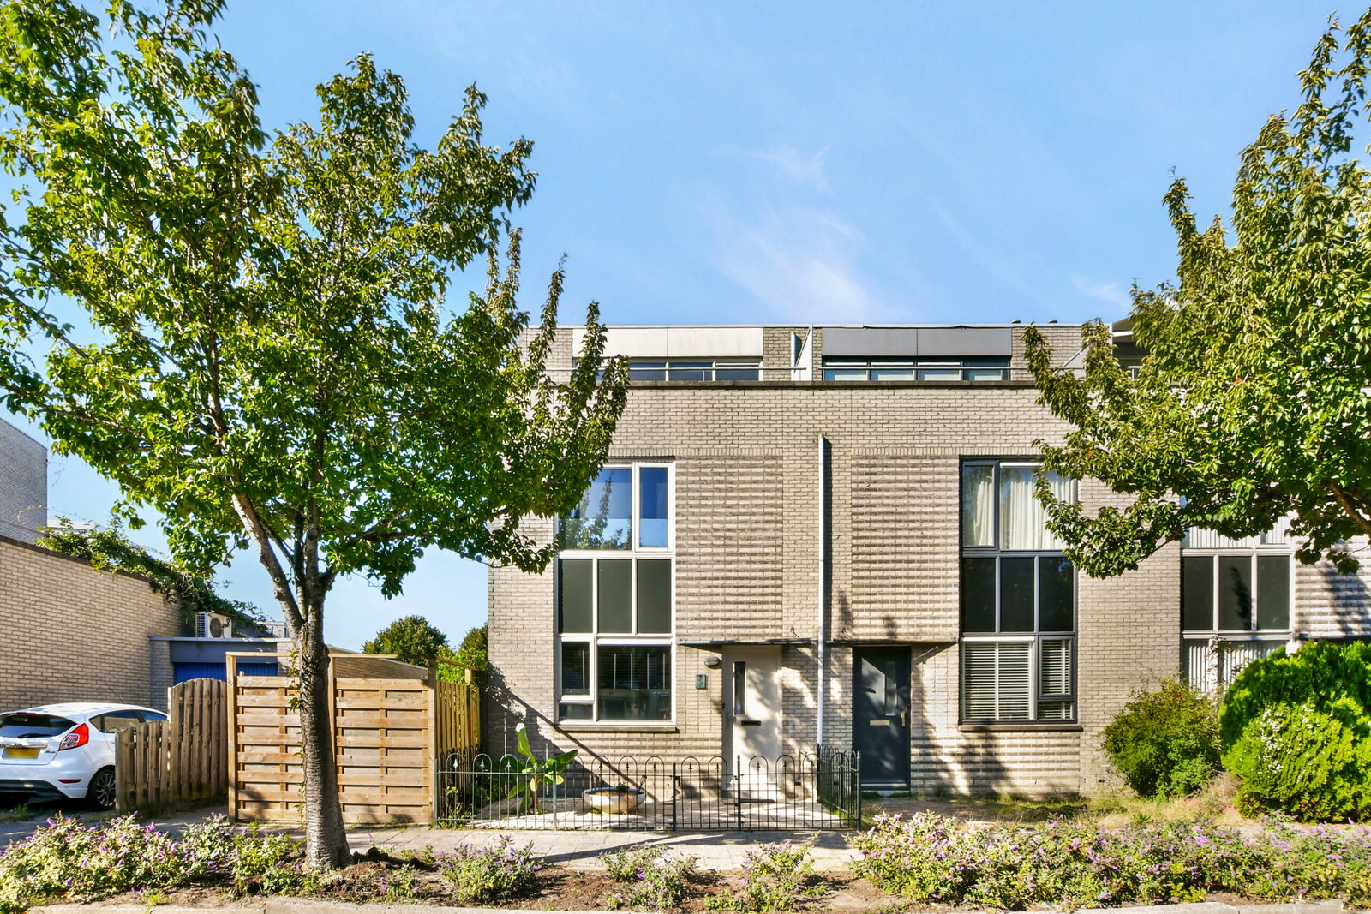
Op zoek naar een ruime en verzorgde gezinswoning met veel licht, meerdere slaapkamers en volop buitenruimte? Deze aantrekkelijke hoekwoning in de Verzetswijk biedt een prettige combinatie van comfort, ruimte en privacy. Dankzij de lichte woonkamer, de ruime verdiepingen, het zonnige dakterras en de tuin rondom de woning is er zowel binnen als buiten volop leefruimte.
LIGGING
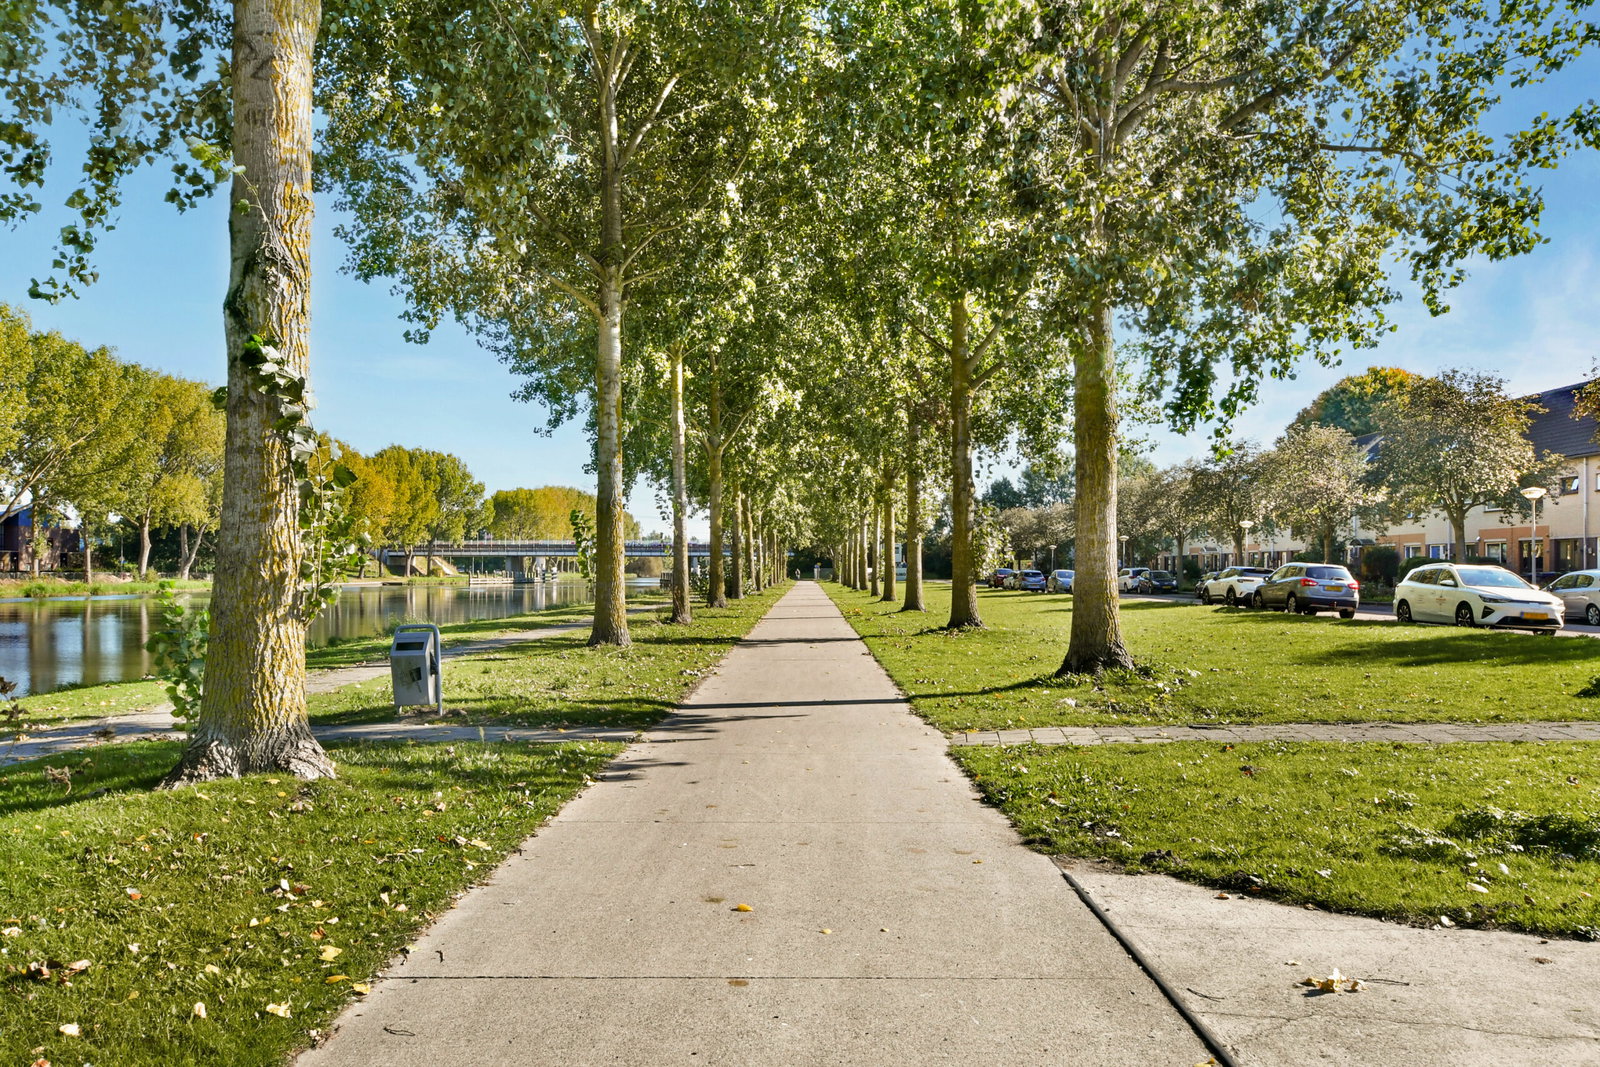
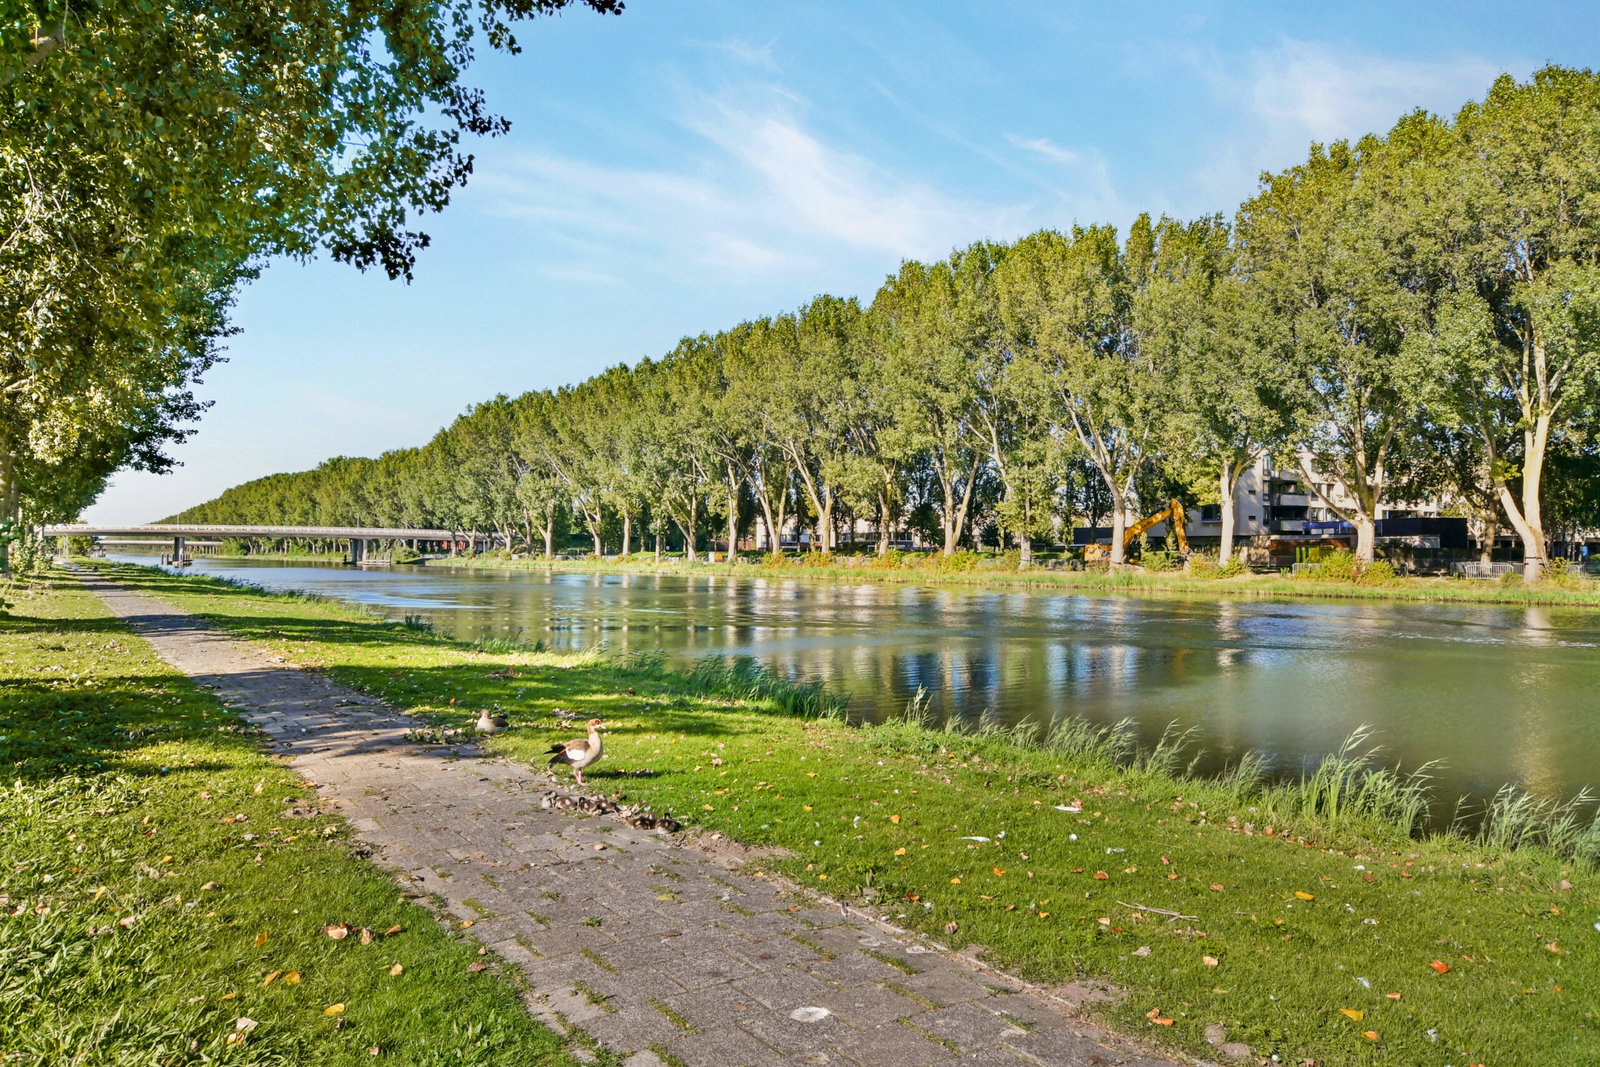
De woning is gelegen aan een rustige straat in de Verzetswijk in Almere Stad. Deze groene en ruim opgezette woonomgeving staat bekend om het kindvriendelijke karakter en de goede bereikbaarheid. In de directe omgeving bevinden zich diverse scholen, speeltuinen, supermarkten, sportvoorzieningen en openbaar vervoer. Voor ontspanning en recreatie zijn er verschillende parken, natuurgebieden en wandel- en fietsroutes in de buurt. Ook het centrum van Almere Stad, met een uitgebreid aanbod aan winkels, horeca en overige voorzieningen, is op korte afstand bereikbaar. NS-station Parkwijk en het busstation bevinden zich op circa vijf minuten lopen. Met de auto zijn de A6 en A27 snel bereikbaar, waardoor onder andere Amsterdam, Utrecht en Lelystad goed bereikbaar zijn.
BEGANE GROND
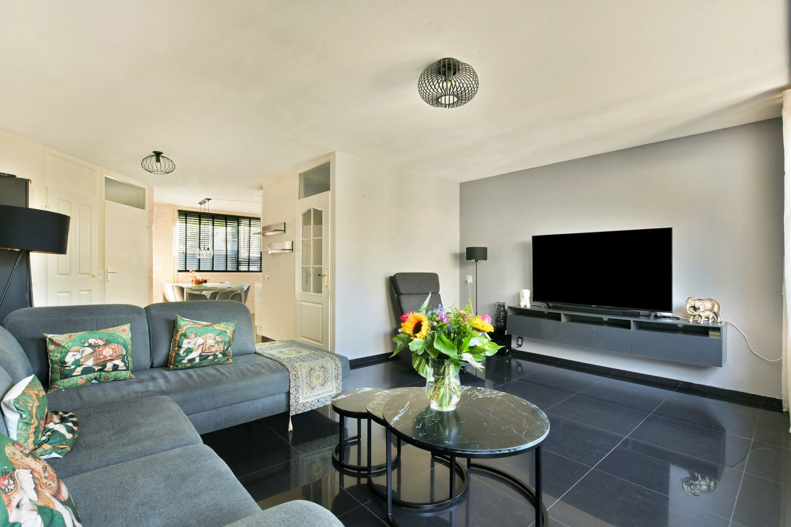
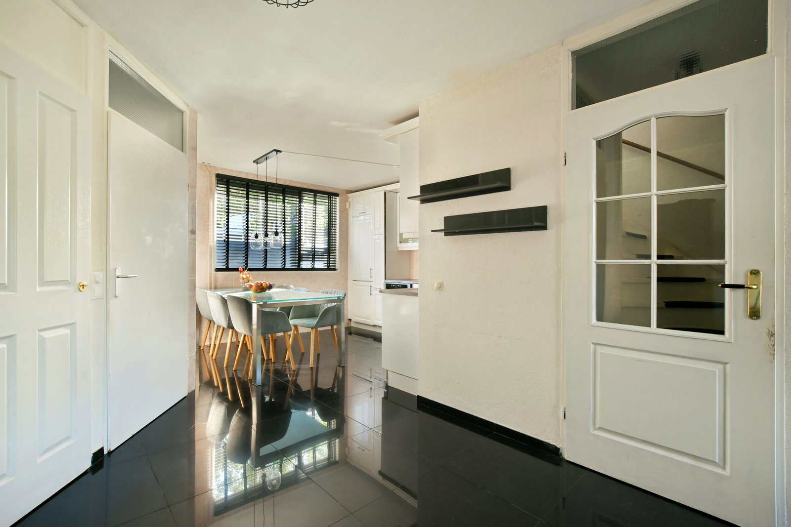
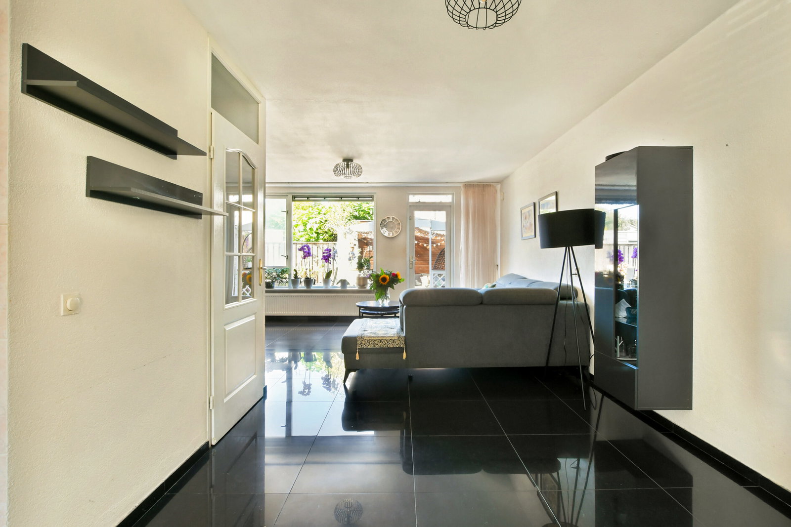
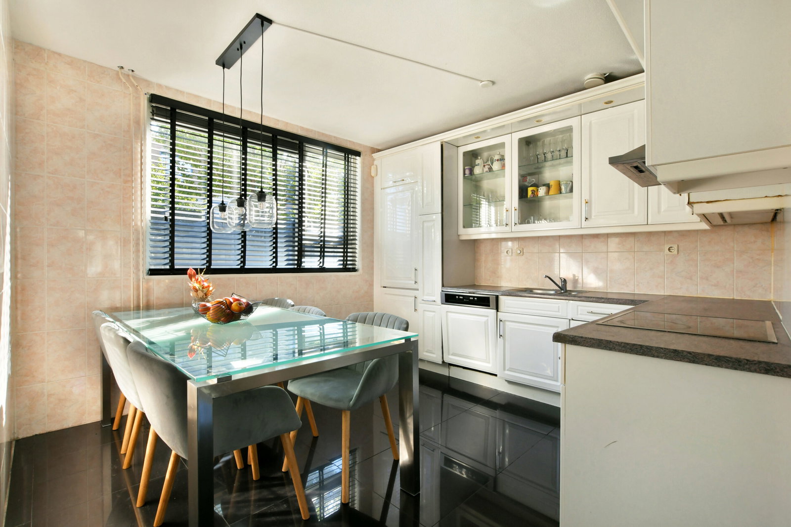
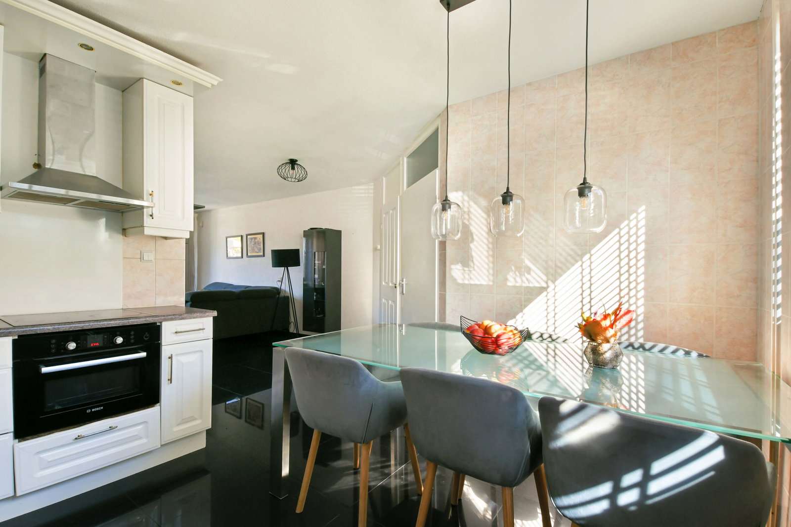
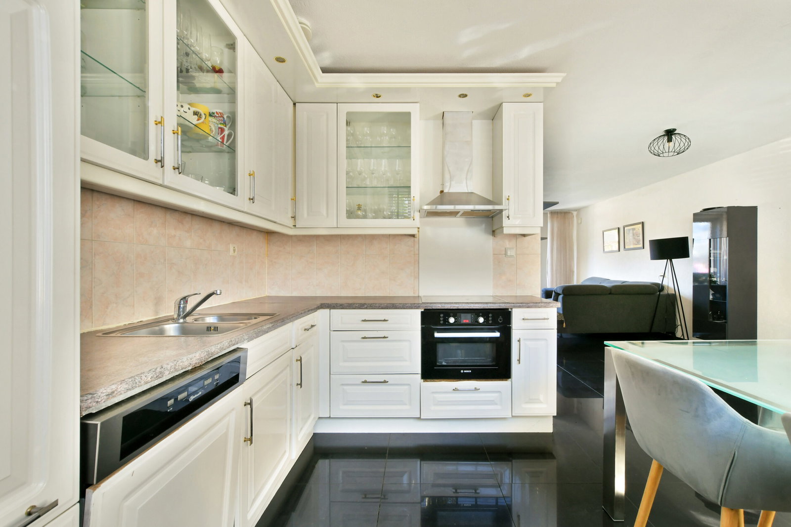
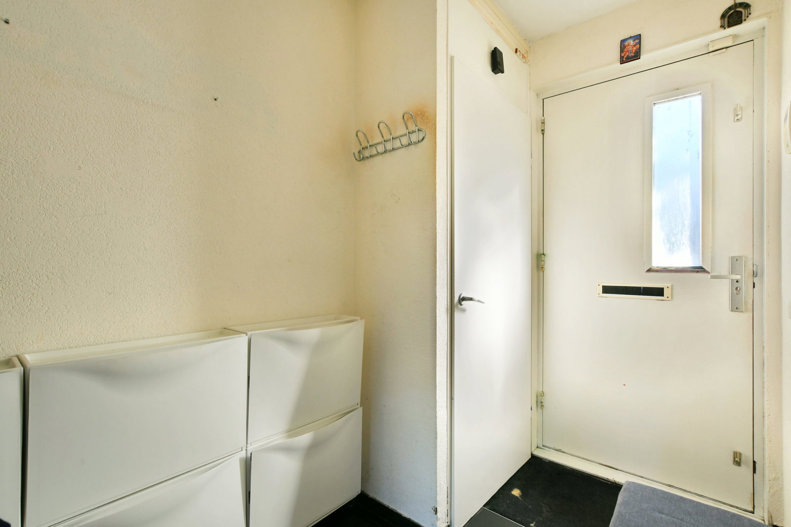
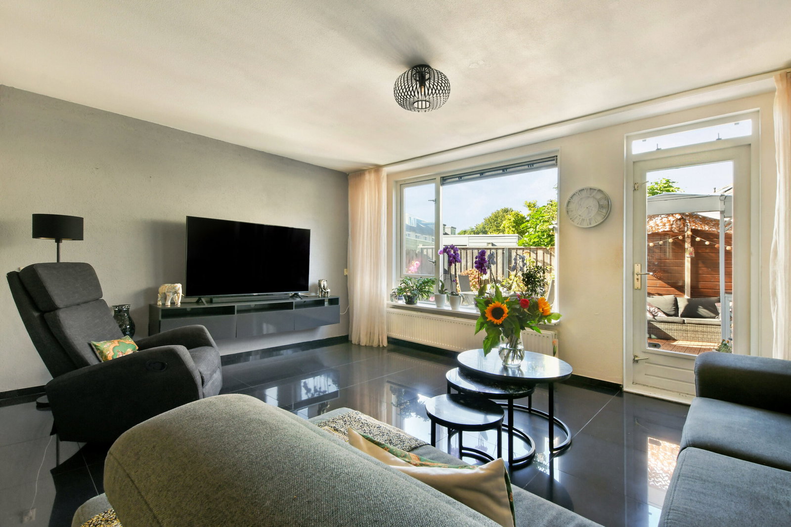
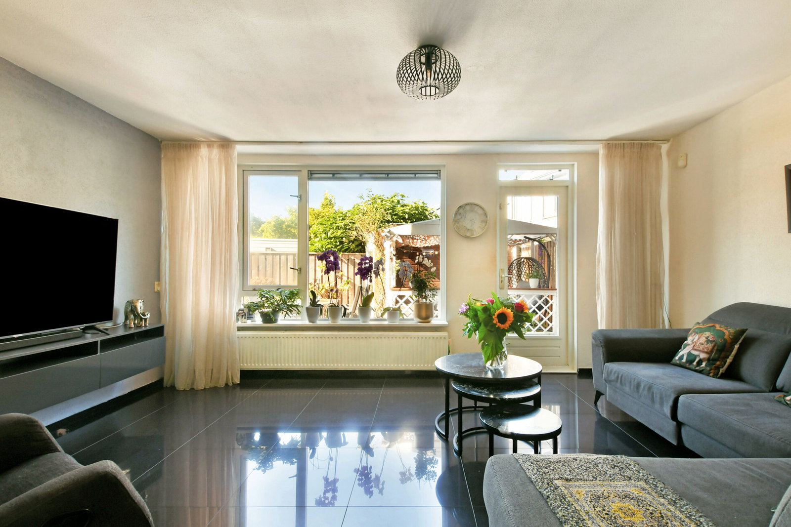
Via de voortuin bereikt u de entree van de woning. Entree/hal met meterkast, vanuit de hal heeft u toegang tot de ruime woonkamer met halfopen keuken. De moderne keuken bevindt zich aan de voorzijde van de woning en beschikt over een hoge kastenwand, veel werk- en bergruimte en een strak aanrecht onder het raam. De keuken is voorzien van diverse inbouwapparatuur. De woonkamer is tuingericht en heerlijk licht dankzij de grote raampartijen, waardoor een prettige verbinding tussen binnen en buiten ontstaat. Via de tussenhal heeft u toegang tot de toiletruimte en de trapopgang naar de eerste verdieping.
EERSTE VERDIEPING
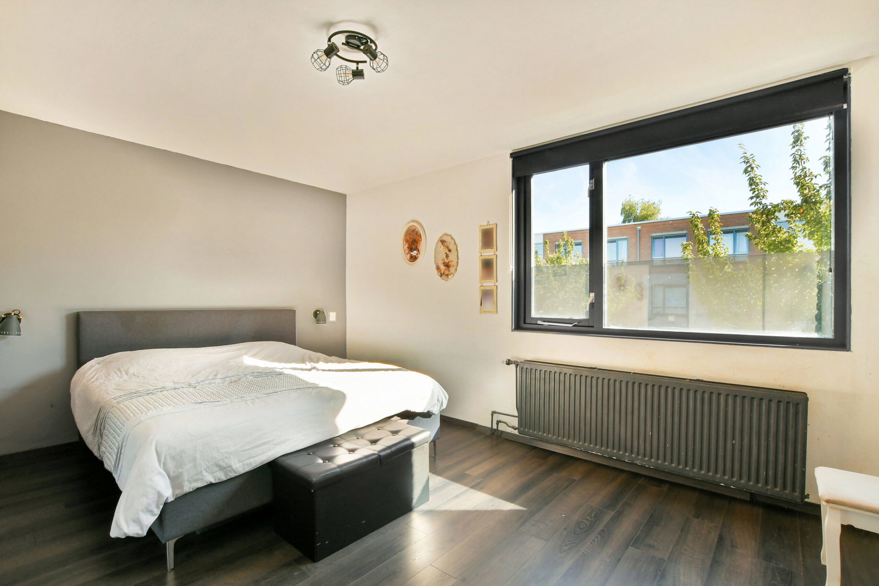
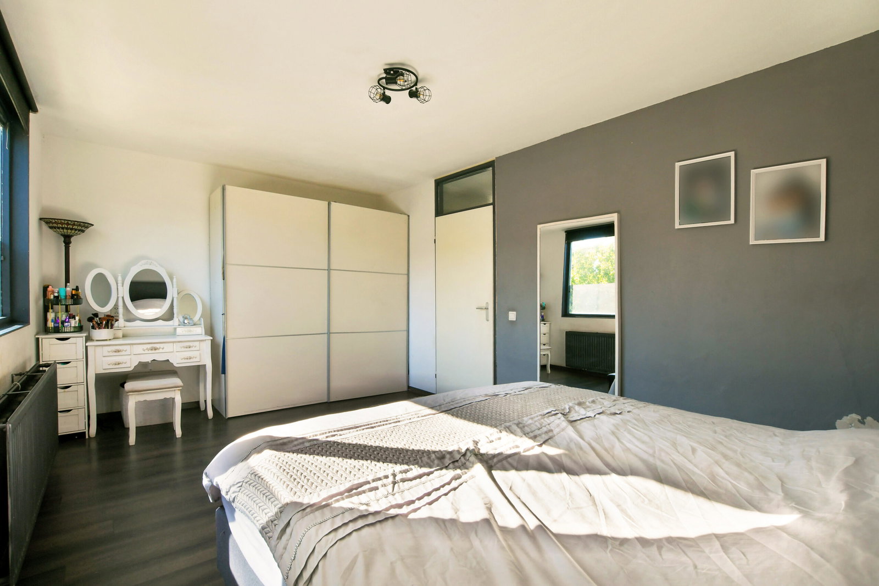
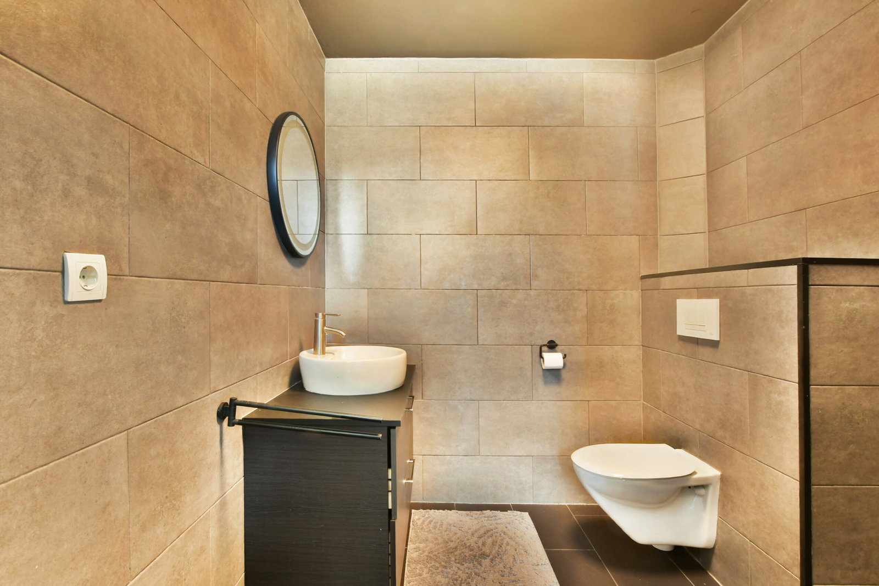
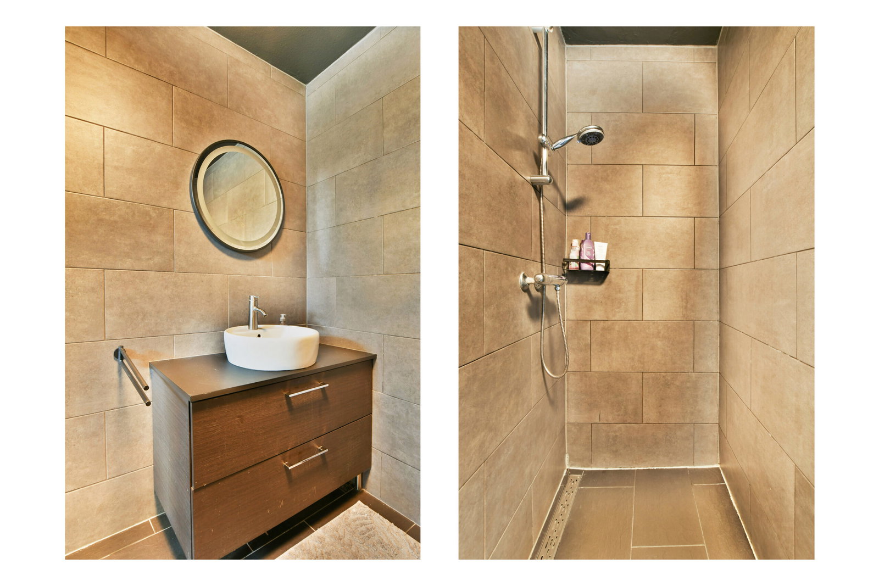
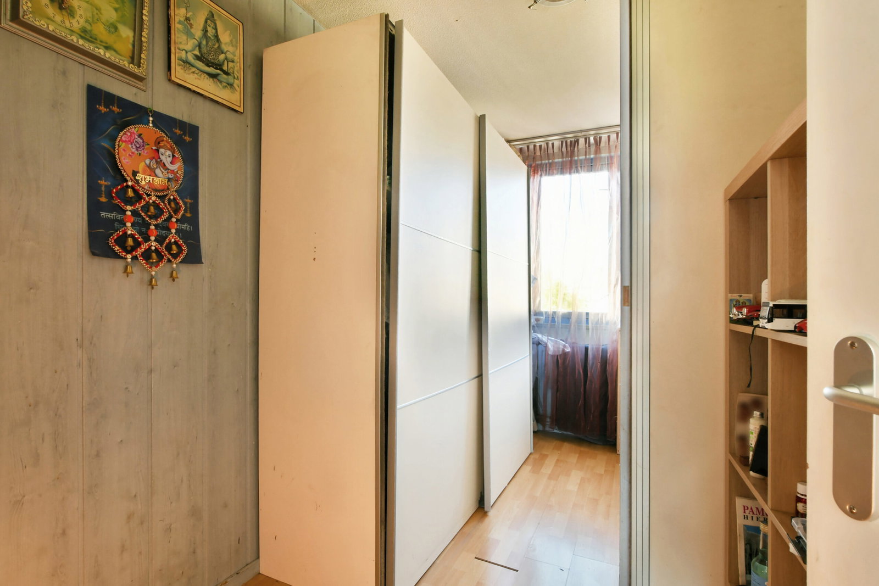
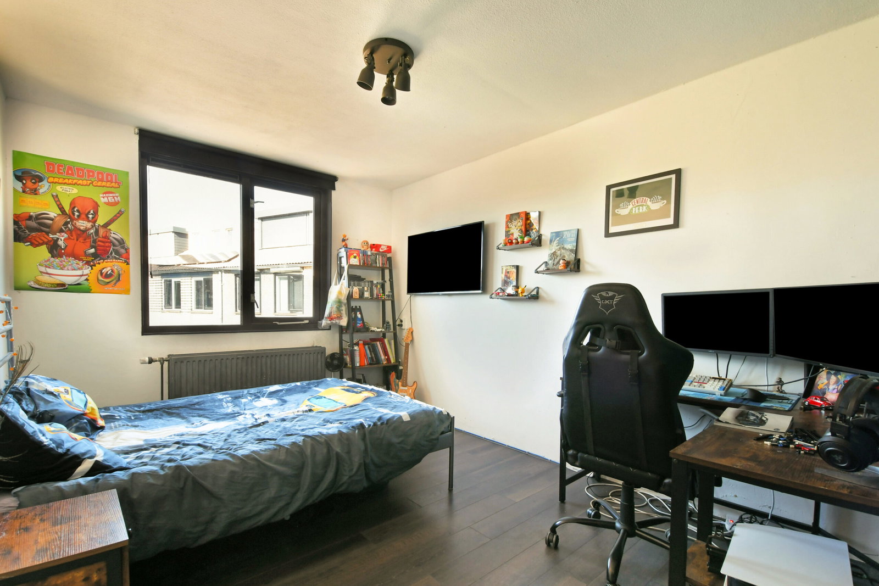
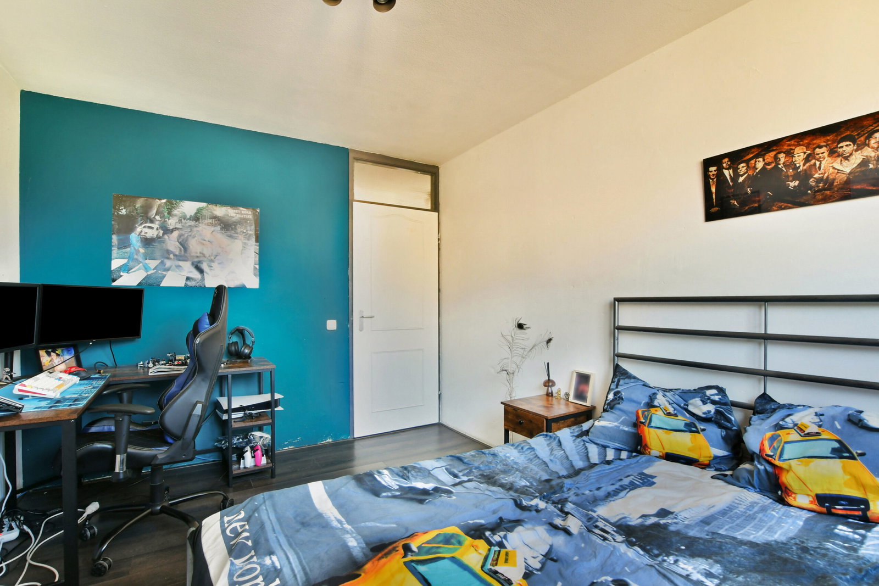
Vanaf de overloop heeft u toegang tot drie slaapkamers en de badkamer. De ruime slaapkamer aan de voorzijde strekt zich uit over de volledige breedte van de woning en biedt voldoende ruimte voor een royaal bed en kastruimte. Een van de andere slaapkamers is momenteel ingericht als inloopkast. Het betreft echter een volwaardige slaapkamer en de ruimte kan eenvoudig weer worden gebruikt als slaap-, kinder-, werk- of logeerkamer. Ook de derde slaapkamer heeft een prettig formaat en is flexibel in te delen. De moderne inpandige badkamer is recent vernieuwd en beschikt over een ruime inloopdouche, een zwevend toilet en een wastafelmeubel.
TWEEDE VERDIEPING
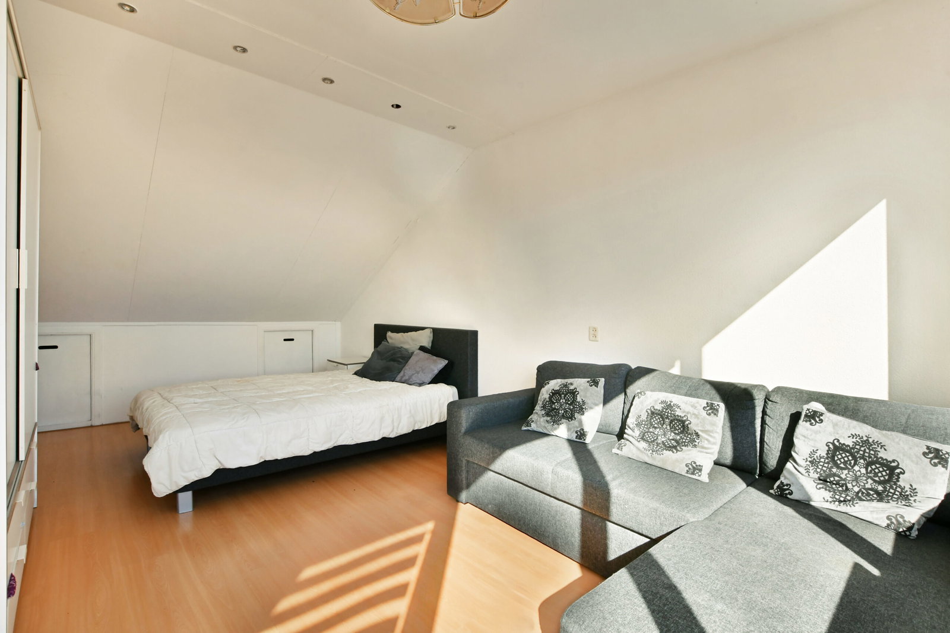
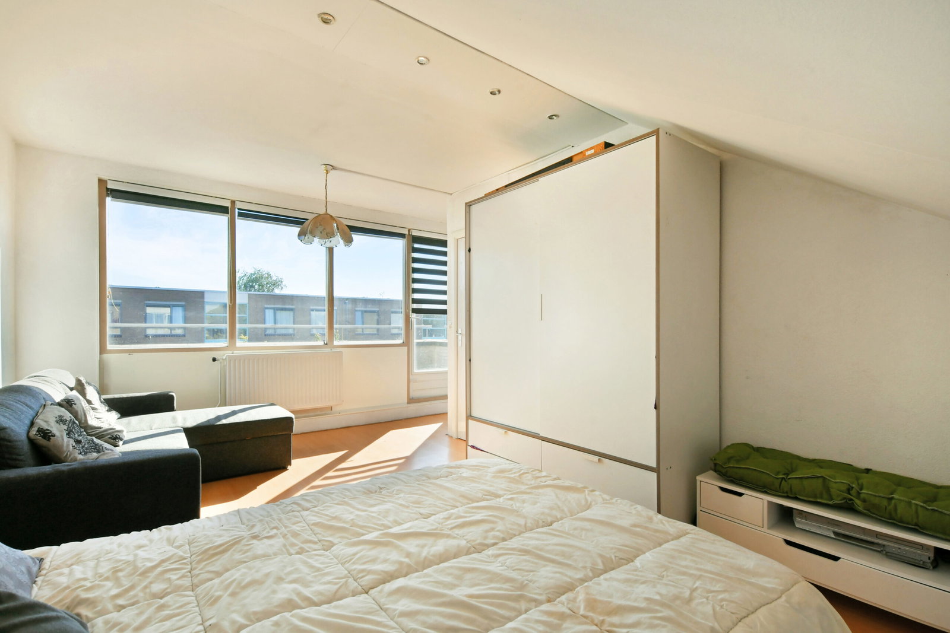
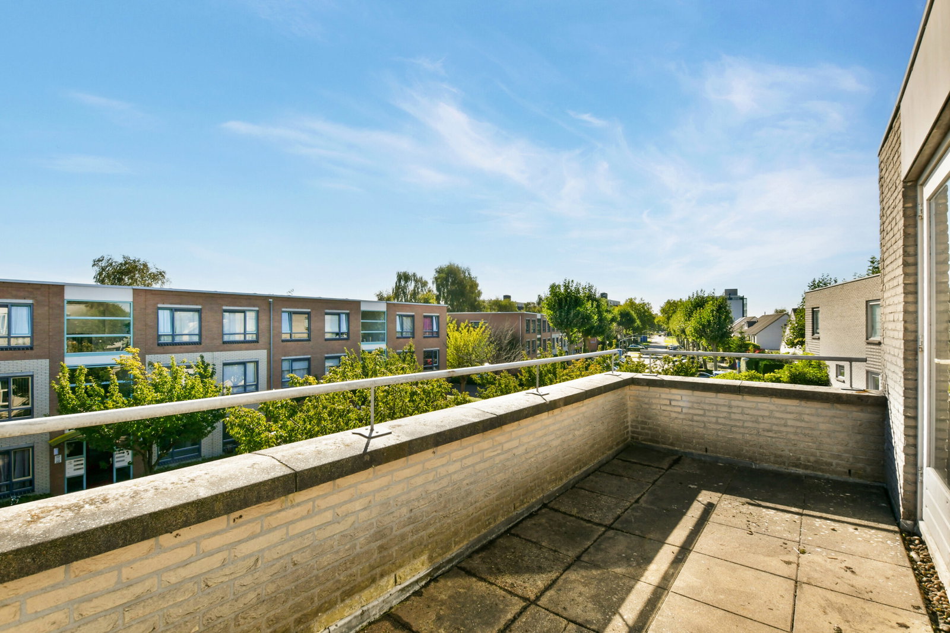
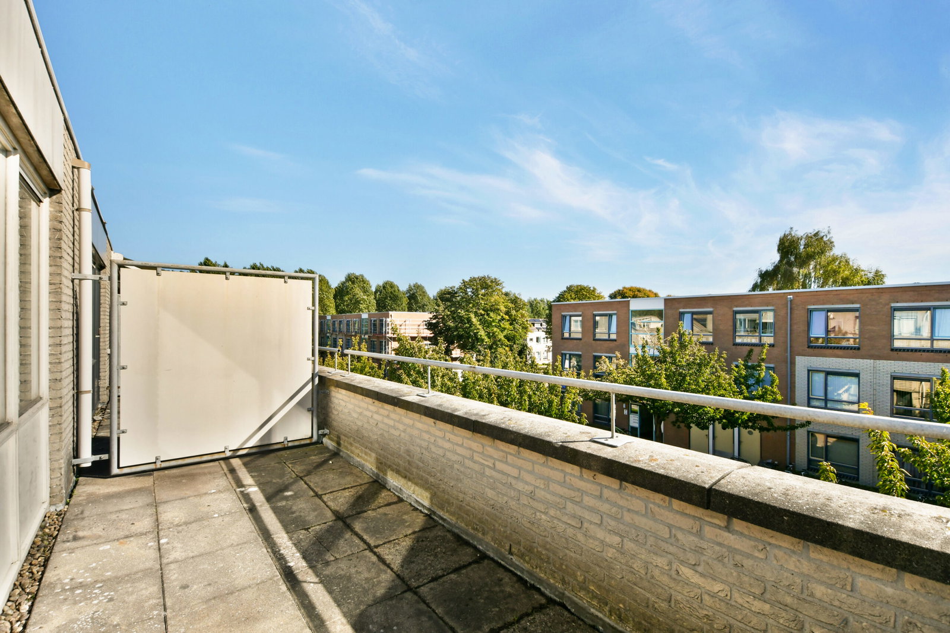
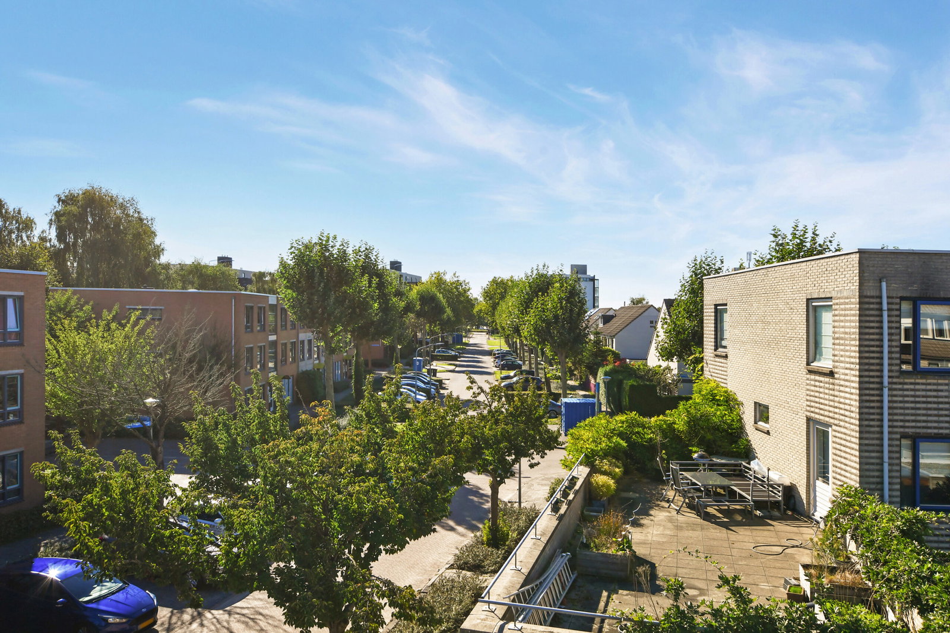
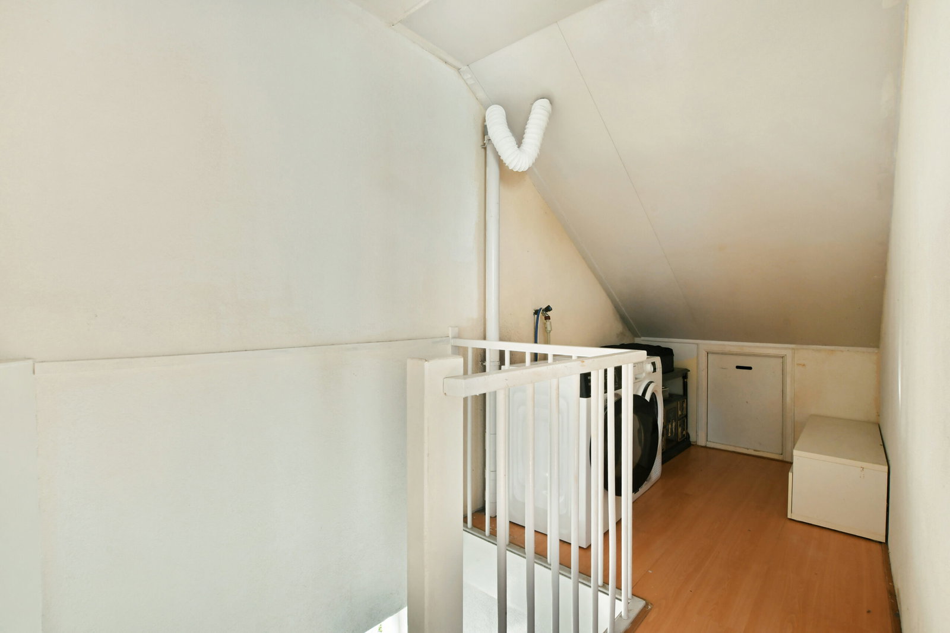
Via een vaste open trap bereikt u de tweede verdieping. Op deze verdieping bevindt zich een vierde slaapkamer. Daarnaast zijn hier de aansluitingen voor de wasmachine en droger en de mechanische ventilatie-unit aanwezig. Vanuit deze verdieping heeft u toegang tot het zonnige dakterras op het zuiden. Een heerlijke plek om in alle rust van de zon en de privacy te genieten.
TUIN RONDOM
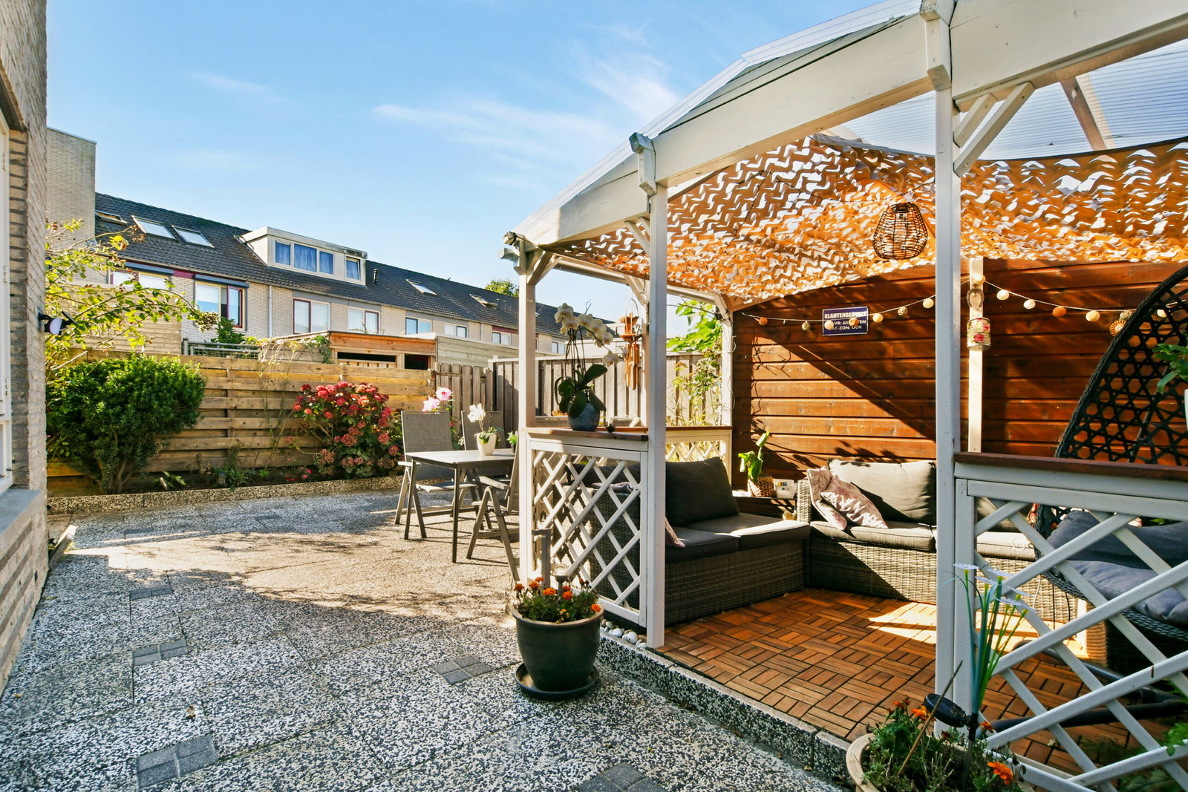
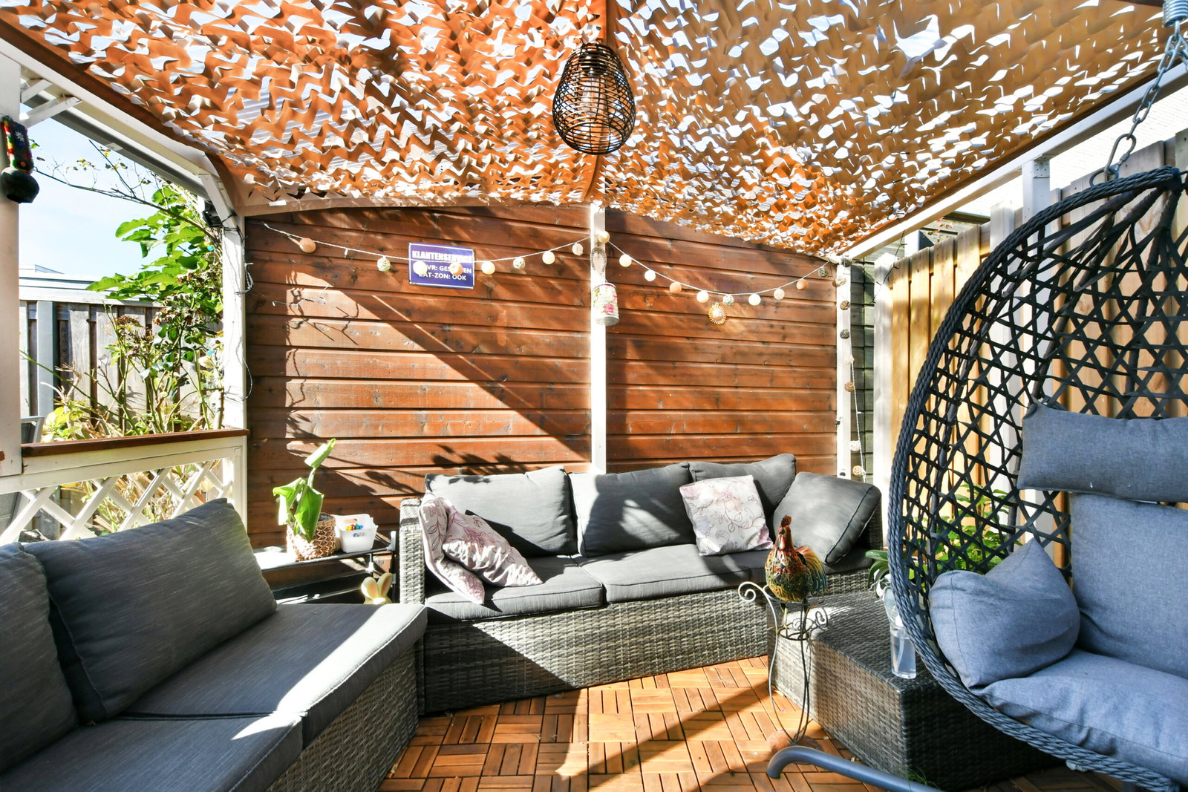
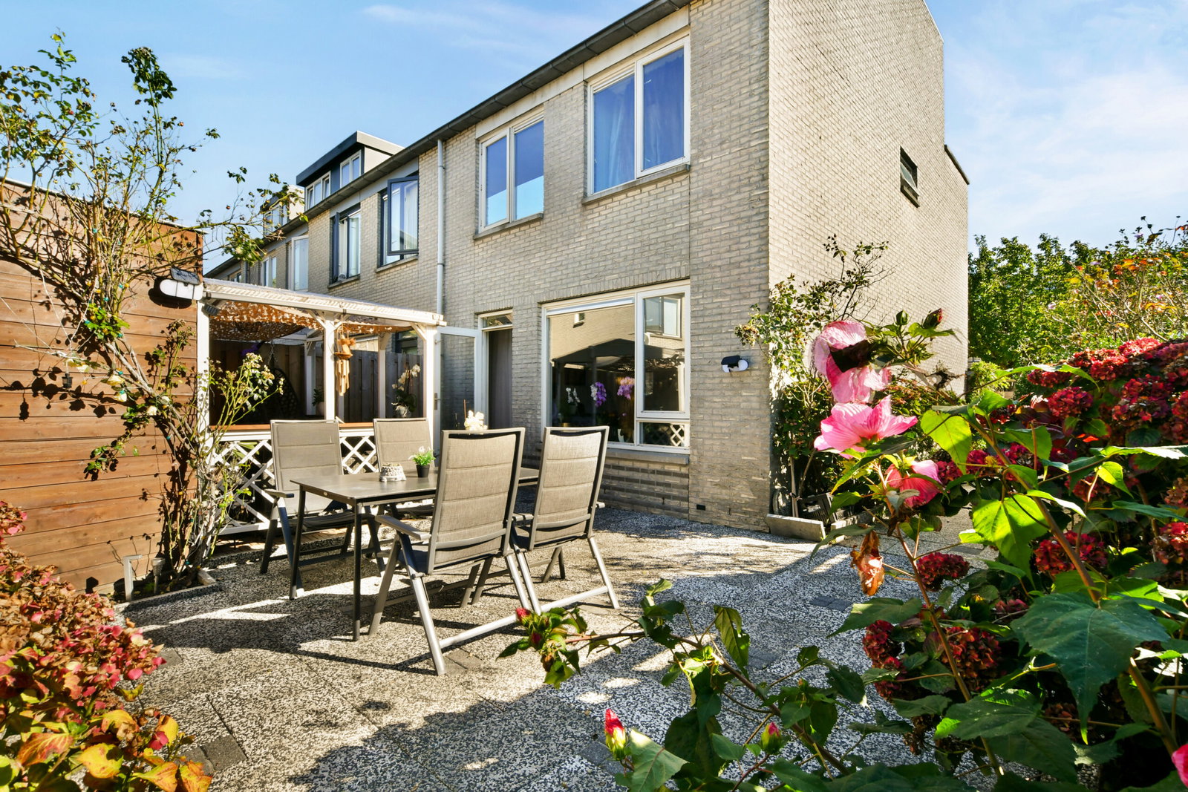
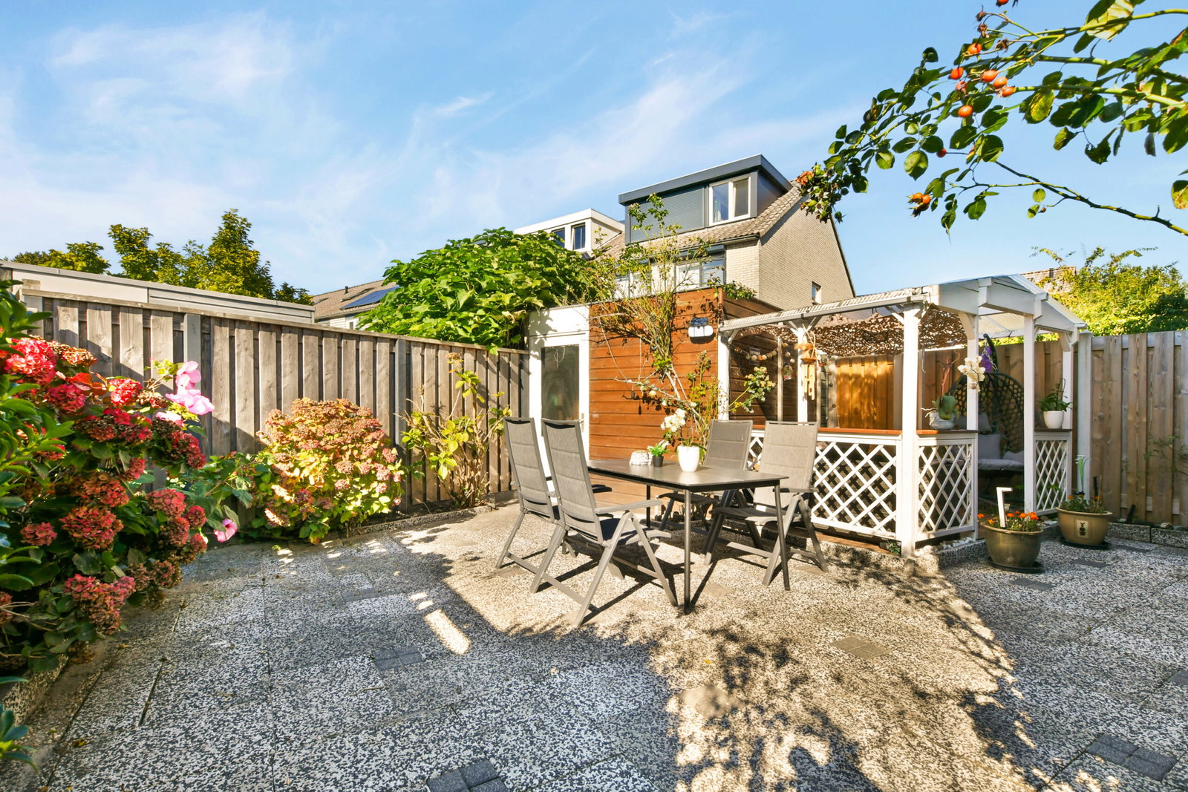
Een belangrijk pluspunt van deze woning is de royale tuin die rondom de woning is gelegen. Door de combinatie van een voor-, zij- en achtertuin beschikt u over veel buitenruimte en zijn er gedurende de dag verschillende plekken om van de zon of juist de schaduw te genieten.
KENMERKEN
Woonoppervlakte circa 119 m²
Perceel 177 m²
Voorzien van 4 slaapkamers en een nieuwe badkamer
Tuin rondom de woning, voorzien van houten berging met elektra
Energielabel A, geldig tot 3 augustus 2036
Verwarming en warm water via stadsverwarming
Mogelijkheid tot het plaatsen van een dakkapel en het creëren van een 5e slaapkamer
Openbaar parkeren
Oplevering in overleg
ENGLISH
Looking for a spacious and well-maintained family home with plenty of natural light, multiple bedrooms and generous outdoor space? This attractive corner house in the Verzetswijk offers a pleasant combination of comfort, space and privacy. With its bright living room, spacious upper floors, sunny roof terrace and garden surrounding the property, there is plenty of living space both indoors and outdoors.
LOCATION
The property is situated on a quiet street in the Verzetswijk in Almere Stad. This green and spacious residential area is known for its family-friendly character and excellent accessibility. Various schools, playgrounds, supermarkets, sports facilities and public transport connections can be found in the immediate vicinity. For relaxation and recreation, there are several parks, nature areas and walking and cycling routes nearby. The centre of Almere Stad, offering a wide range of shops, restaurants and other amenities, is also within easy reach. Parkwijk railway station and the bus station are approximately a five-minute walk away. By car, the A6 and A27 motorways can be reached quickly, providing convenient connections to Amsterdam, Utrecht and Lelystad, among other destinations.
GROUND FLOOR
The entrance to the property is reached via the front garden. The entrance hall includes the meter cupboard and provides access to the spacious living room with semi-open kitchen. The modern kitchen is located at the front of the property and features a tall cabinet wall, ample worktop and storage space, and a sleek countertop beneath the window. The kitchen is equipped with various built-in appliances. The living room overlooks the garden and benefits from plenty of natural light thanks to the large windows, creating a pleasant connection between the indoor and outdoor spaces. A secondary hallway provides access to the toilet and the staircase leading to the first floor.
FIRST FLOOR
The landing provides access to three bedrooms and the bathroom. The spacious bedroom at the front extends across the full width of the property and offers ample space for a large bed and wardrobes. One of the other bedrooms is currently used as a walk-in wardrobe. However, it is a fully functional bedroom and can easily be converted back into a bedroom, children's room, home office or guest room. The third bedroom is also well proportioned and offers flexible use. The modern internal bathroom has recently been renovated and features a spacious walk-in shower, wall-mounted toilet and washbasin unit.
SECOND FLOOR
A fixed open staircase leads to the second floor, where the fourth bedroom is located. This floor also contains the connections for the washing machine and dryer, as well as the mechanical ventilation unit. From this floor, there is access to the sunny south-facing roof terrace. A wonderful place to enjoy the sunshine and privacy in peace.
SURROUNDING GARDEN
One of the key advantages of this property is the generous garden surrounding the house. With a front, side and rear garden, there is plenty of outdoor space, with different areas to enjoy either the sun or the shade throughout the day.
FEATURES
Living area approximately 119 m²
Plot size 177 m²
4 bedrooms and a new bathroom
Garden surrounding the property, including a wooden storage shed with electricity
Energy label A, valid until 3 August 2036
Heating and hot water via district heating
Possibility to install a dormer window and create a fifth bedroom
Public parking
Completion by mutual agreement