
Amsterdam – Kantershof 578
Details
-
Slaapkamers3
-
Badkamers1
-
Woonoppervlakte92 m2
-
Perceel143 m2
-
Bouwjaar1973
-
StatusBeschikbaar
Omschrijving
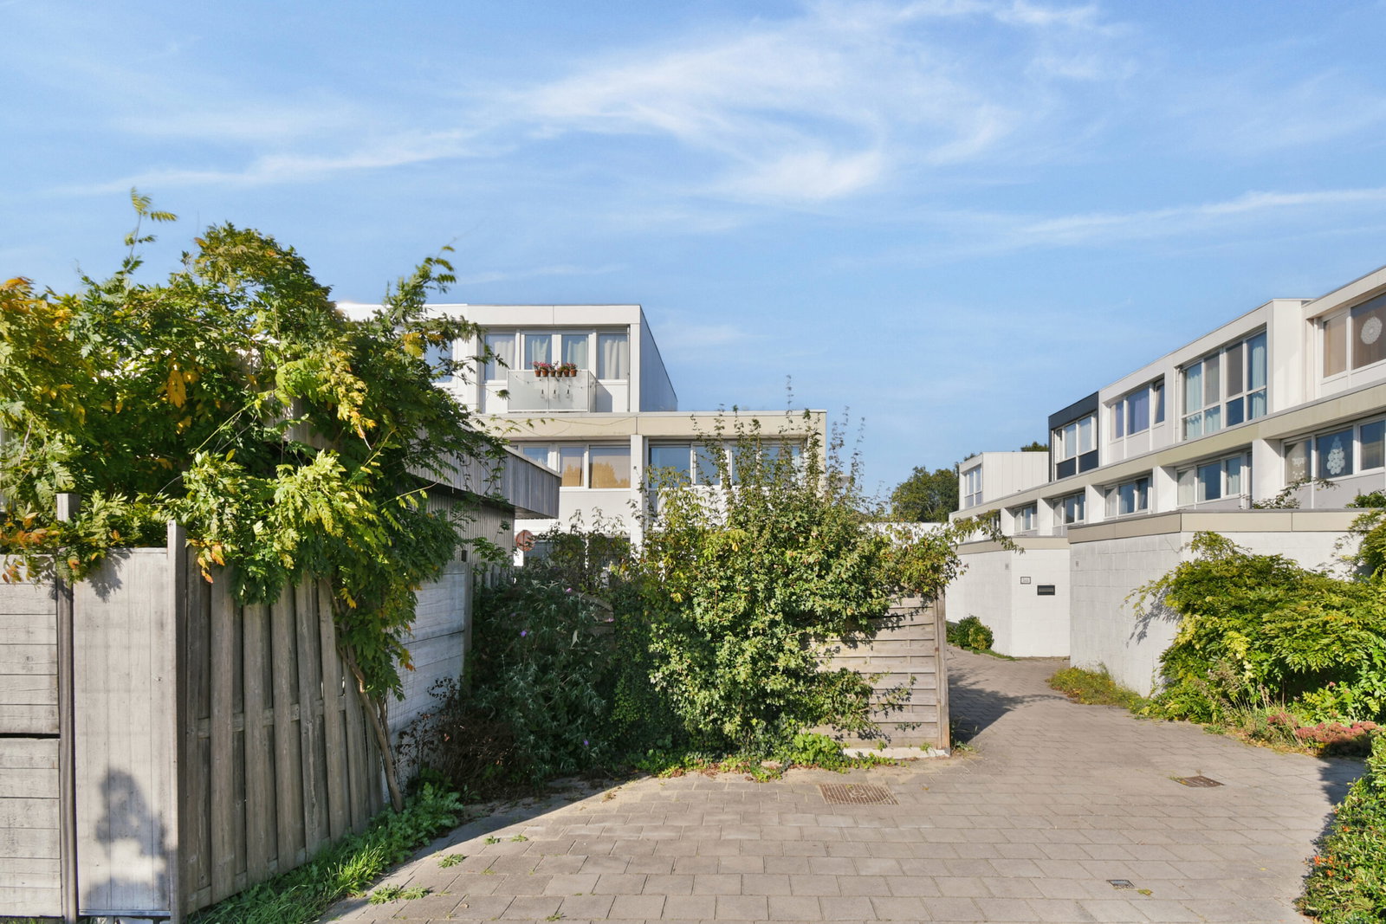
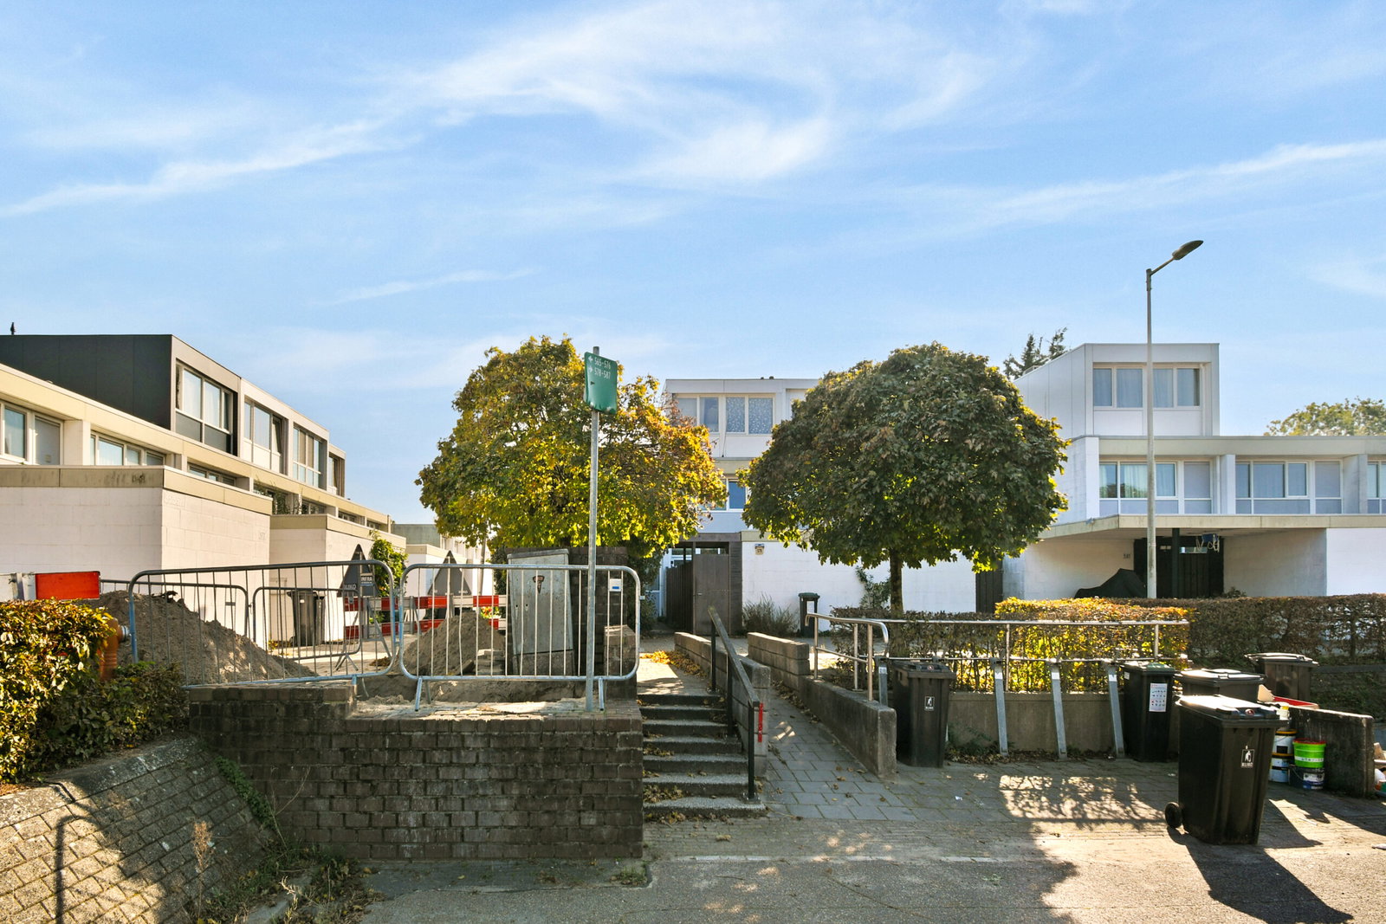
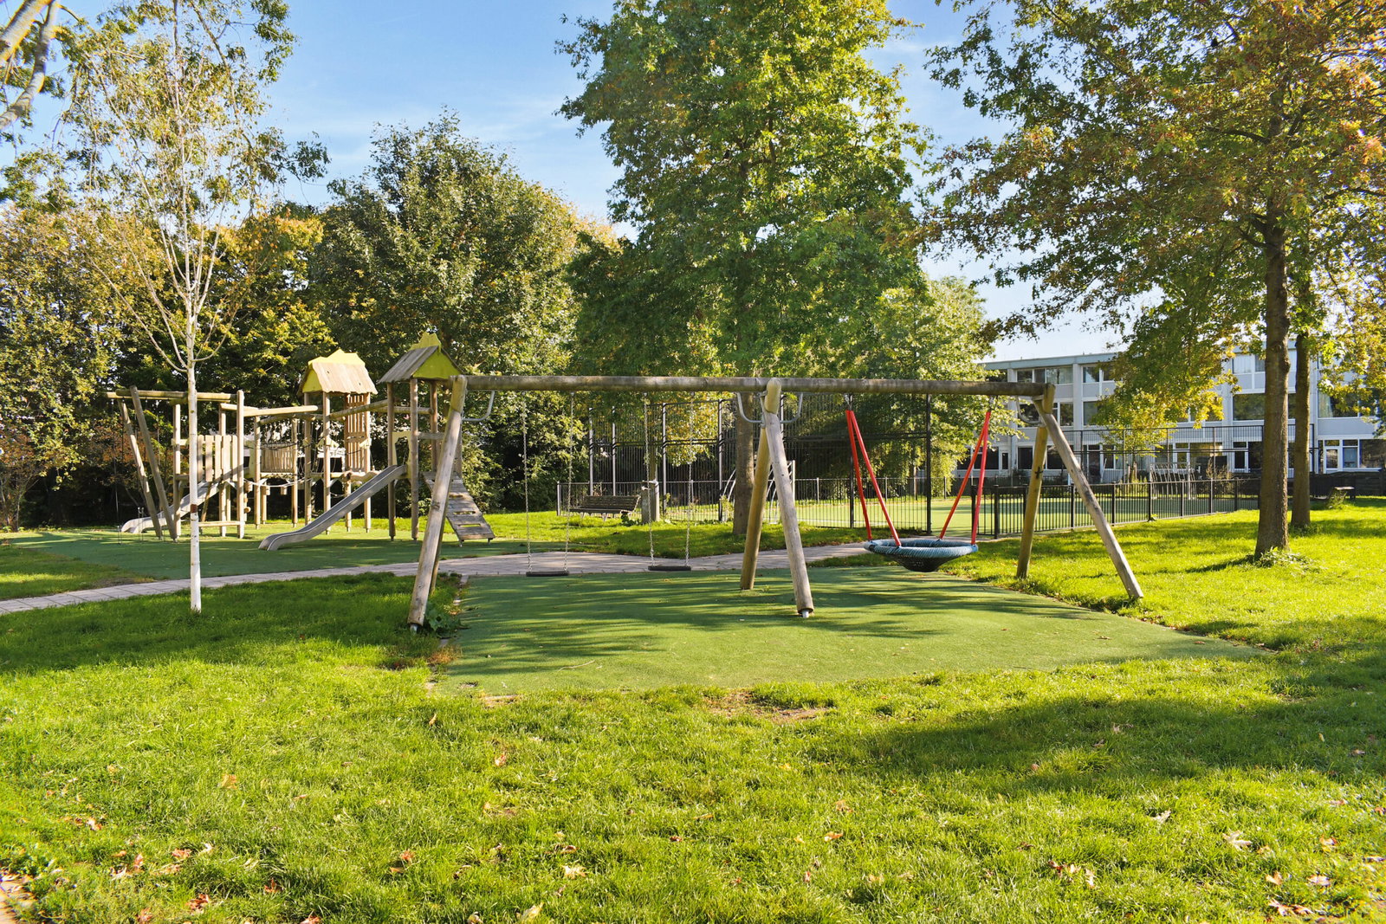
In de kindvriendelijke en rustige woonwijk Kantershof bieden wij aan: een ruime eengezinswoning met voor- en achtertuin én eigen parkeerplaats. Een heerlijke plek om te wonen, omringd door natuur en met alle voorzieningen binnen handbereik.
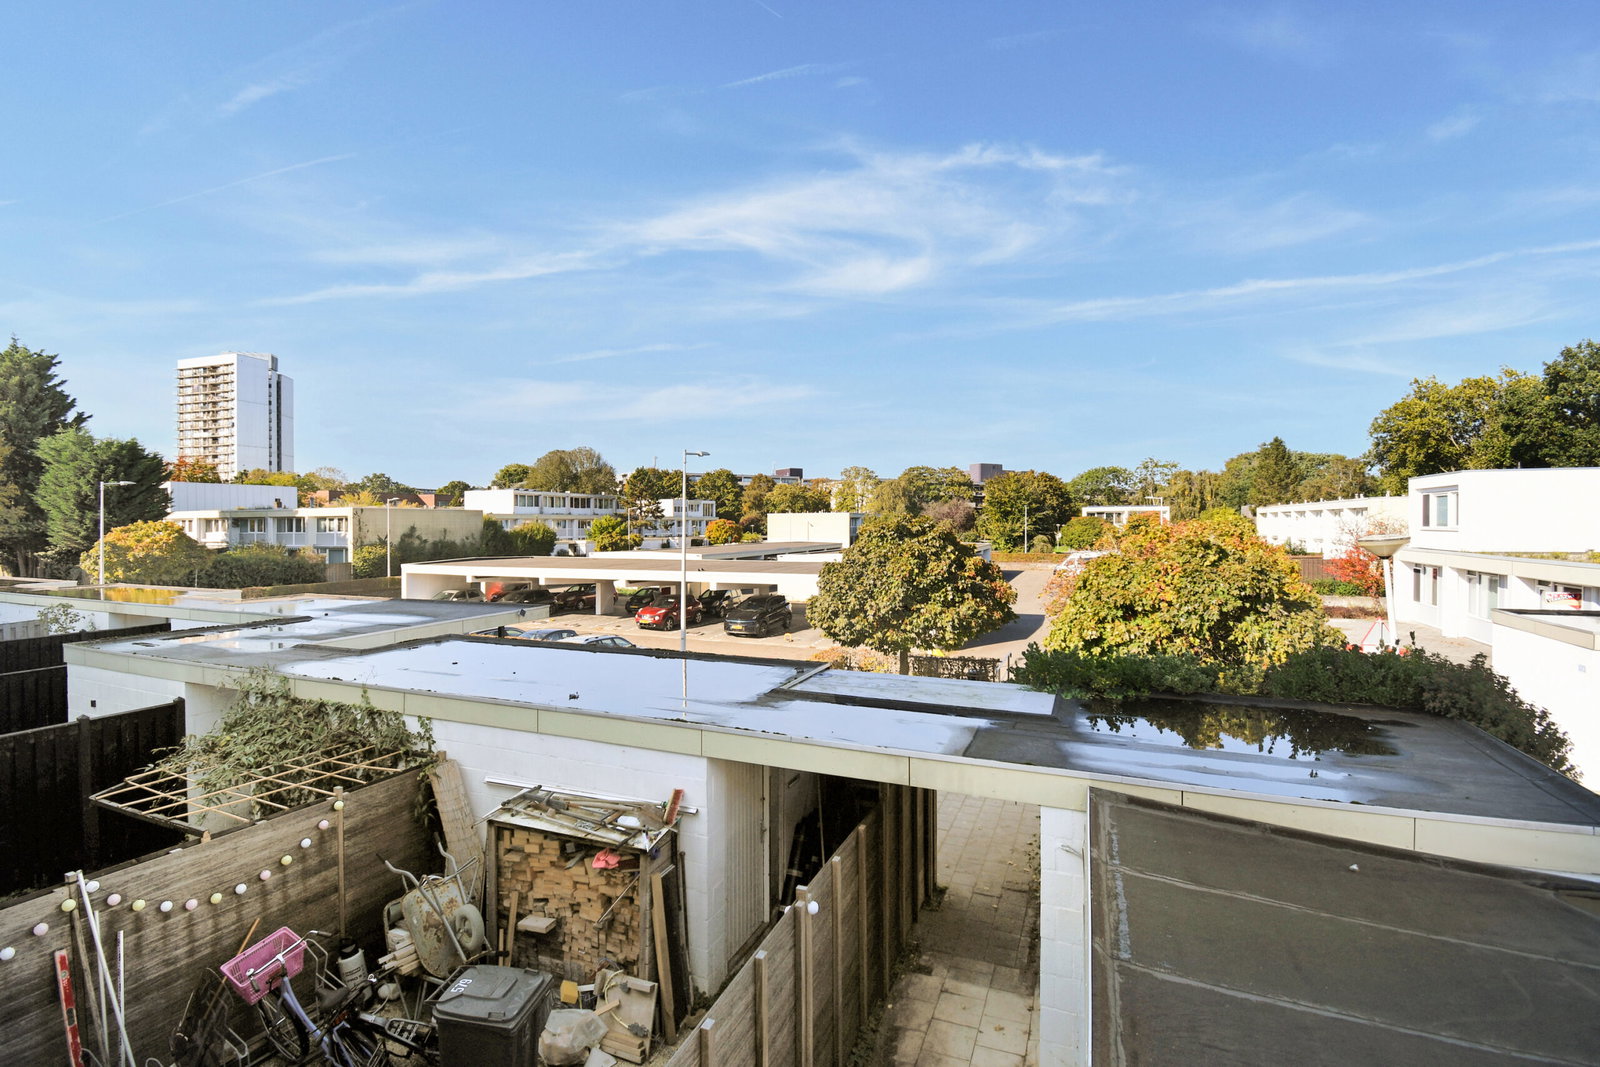
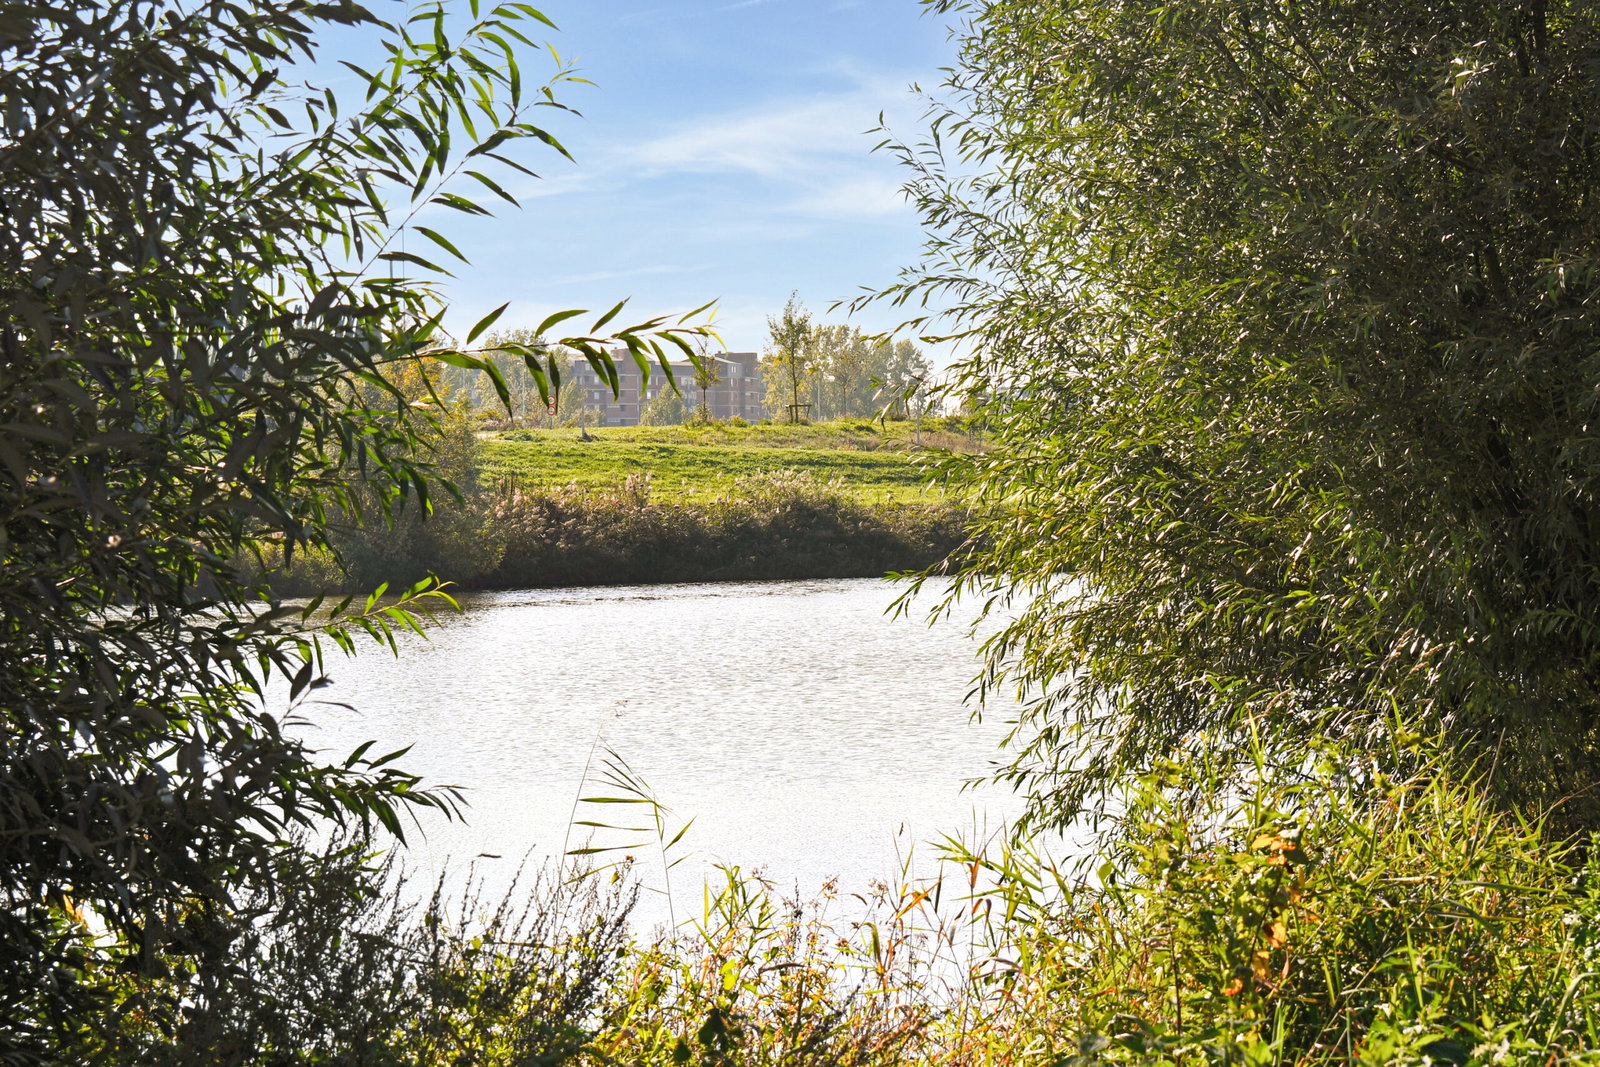
De woning heeft een ideale ligging vlak bij natuurgebieden zoals de Bijlmerweide, het Gaasperpark en de Gaasperplas. Voor een wandeling of fietstocht zit u binnen enkele minuten in de natuur. Daarnaast zijn het Brasapark en het Gein dichtbij, waar u ook volop kunt genieten van rust en groen. Voor uw dagelijkse boodschappen zijn winkelcentra zoals de Amsterdamse Poort, Kraaiennest en Ganzenhoef eenvoudig bereikbaar.
Entertainment en grootstedelijke voorzieningen bevinden zich op slechts 20 fietsminuten afstand aan de Arena Boulevard, waar u kunt genieten van evenementen in de Ziggo Dome, Pathé Arena en AFAS Live. Ook sportfaciliteiten, scholen en crèches liggen op korte afstand. Het openbaar vervoer (bus en metro) en de nabijheid van uitvalswegen (A1, A2, A9 en ringweg A10) maken dit een perfecte uitvalsbasis voor werk en vrije tijd.
Indeling
Begane grond
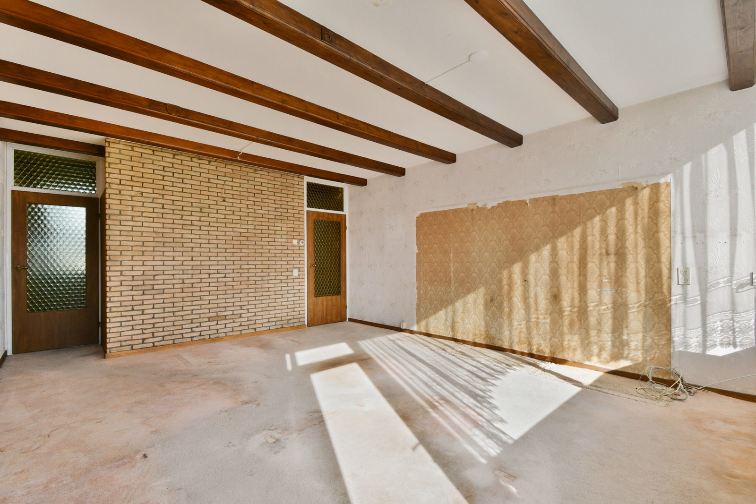
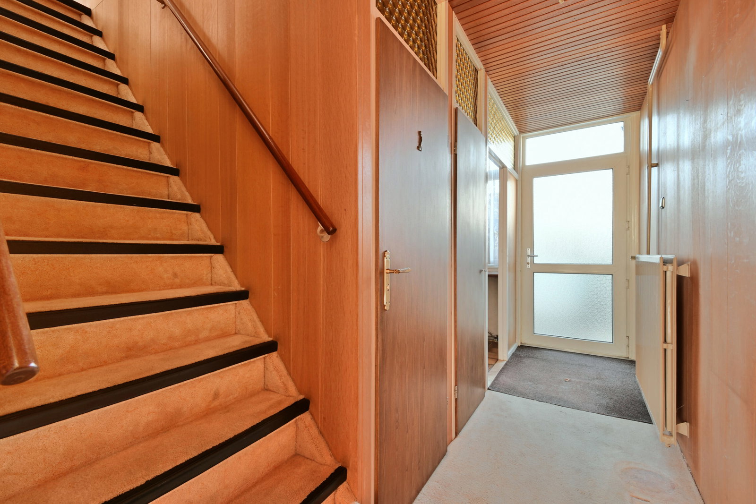
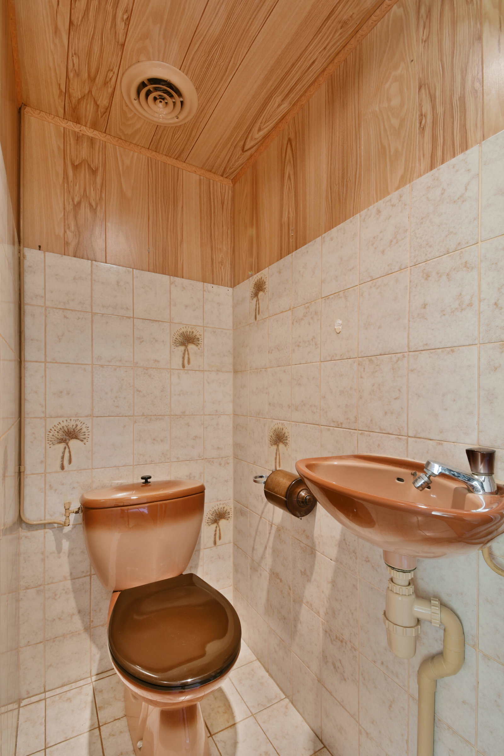
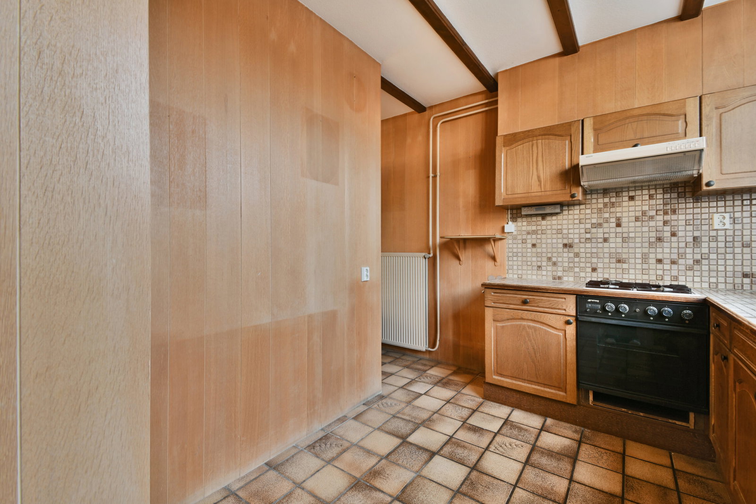
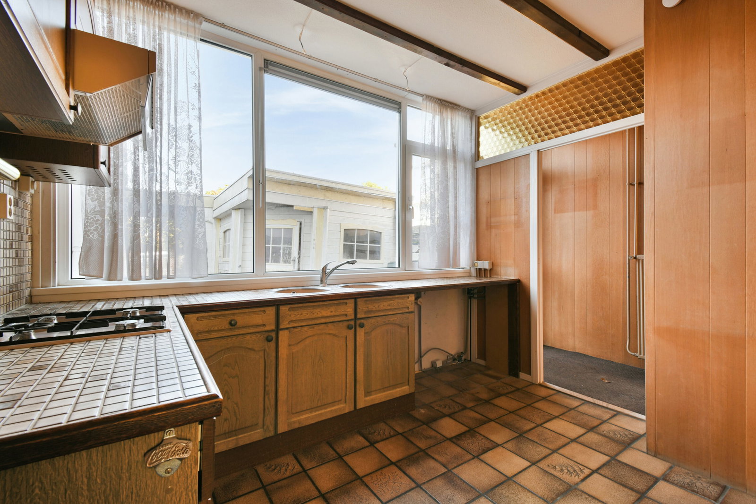
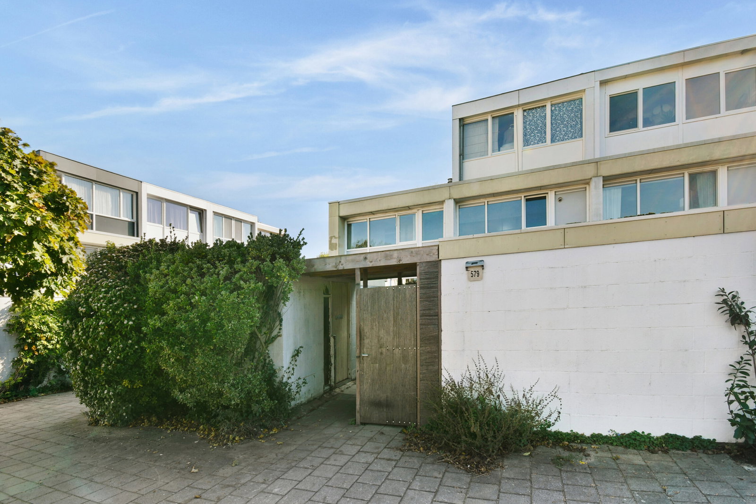
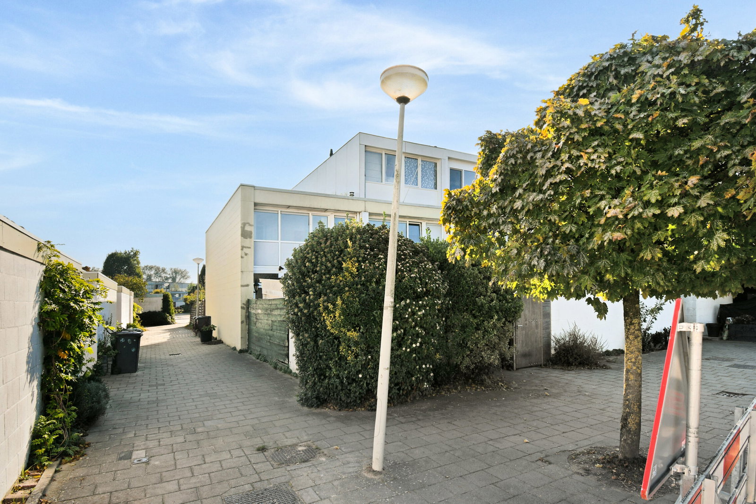
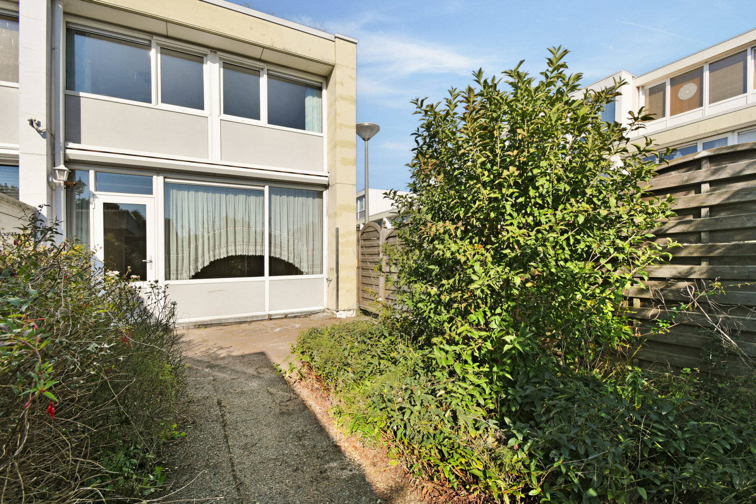
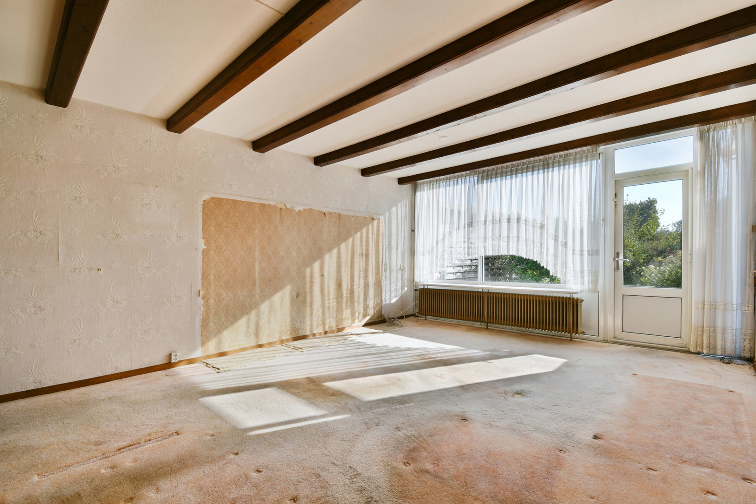
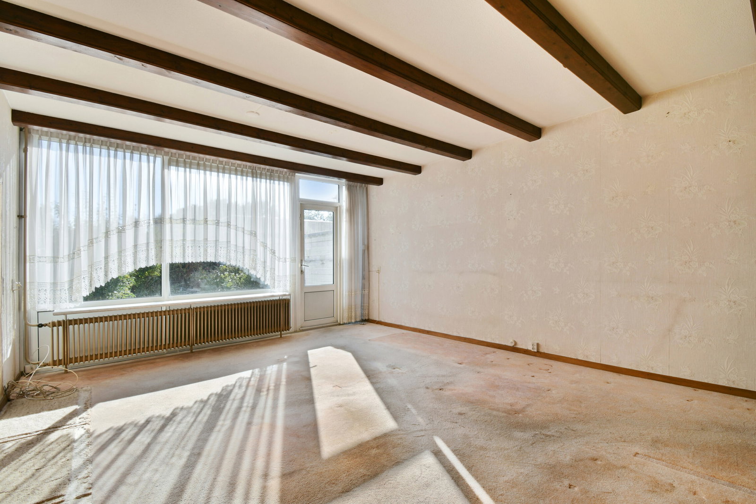
Bij binnenkomst betreedt u een beschutte voortuin op het noordwesten, compleet met een stenen berging. De entree leidt naar de meterkast, het toilet en de keuken.De tuingerichte woonkamer is heerlijk licht dankzij een grote raampartij, die een overvloed aan natuurlijk licht binnenlaat. Vanuit de woonkamer heeft u directe toegang tot de zonnige achtertuin gelegen op het zuidoosten, wat de ruimte extra uitnodigend maakt.
Eerste verdieping
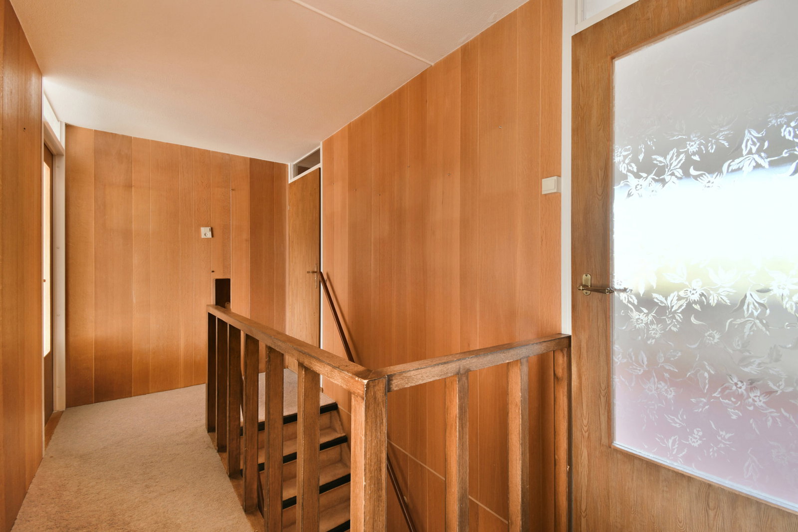
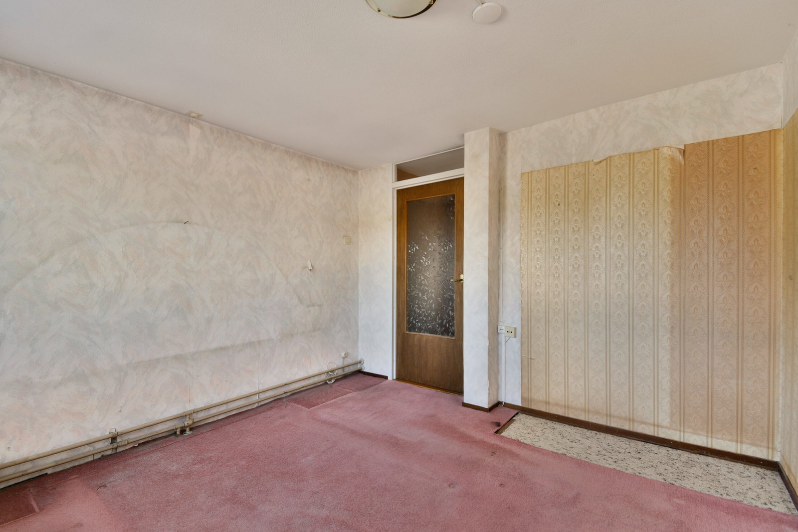
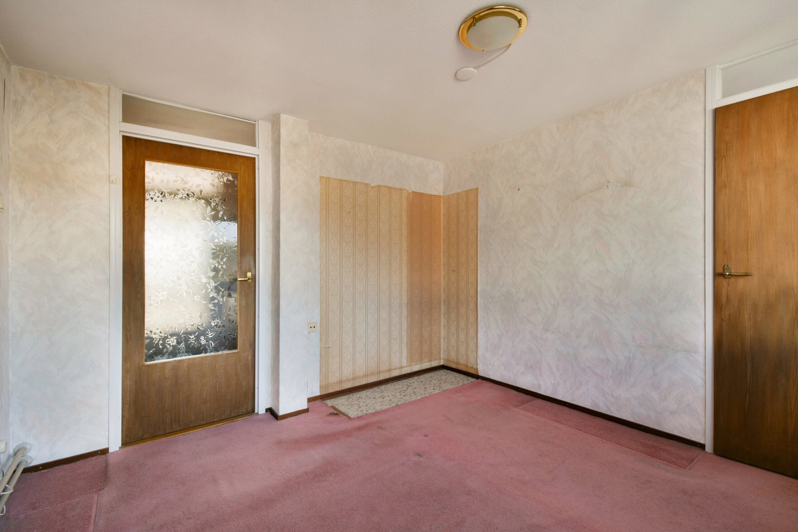
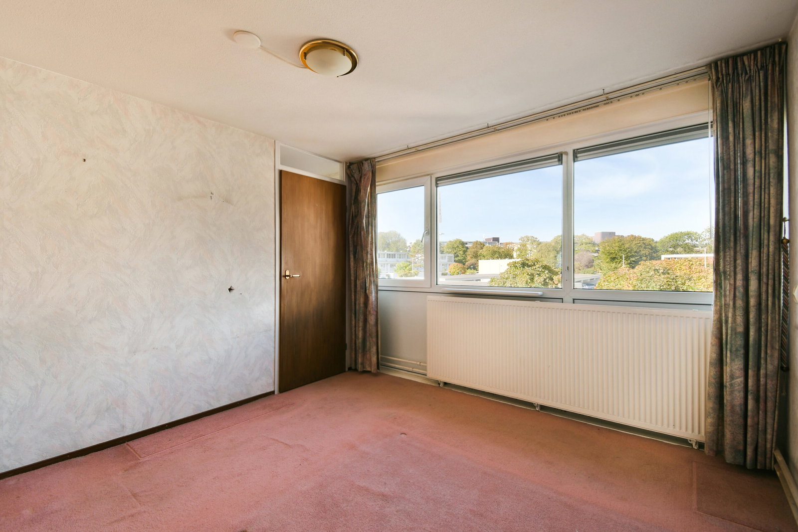
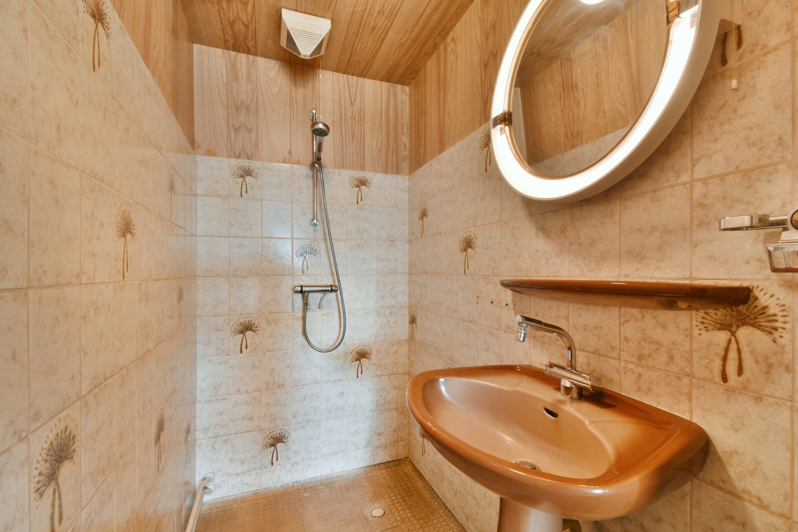
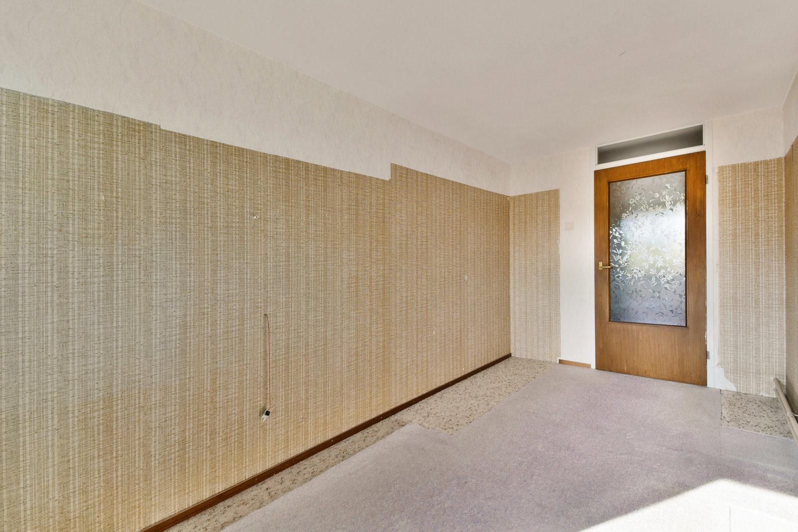
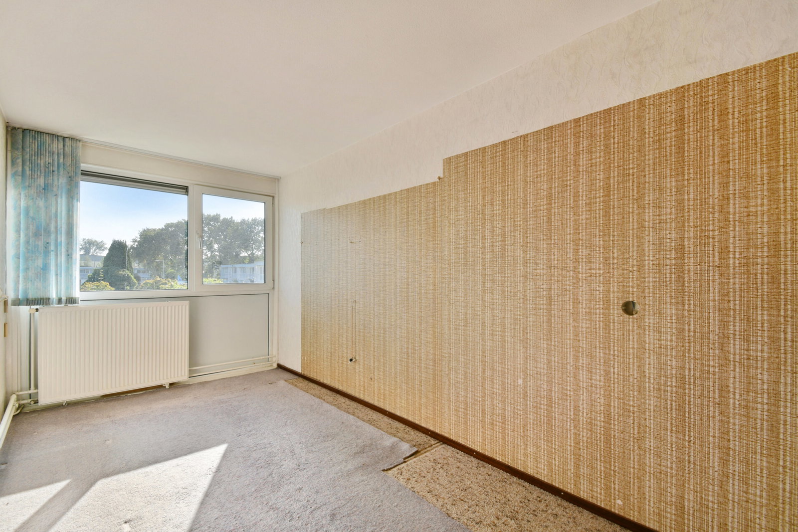
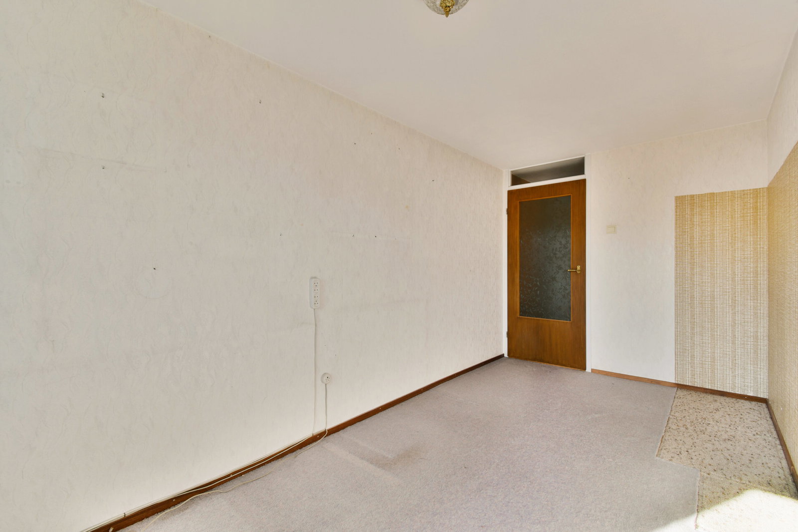
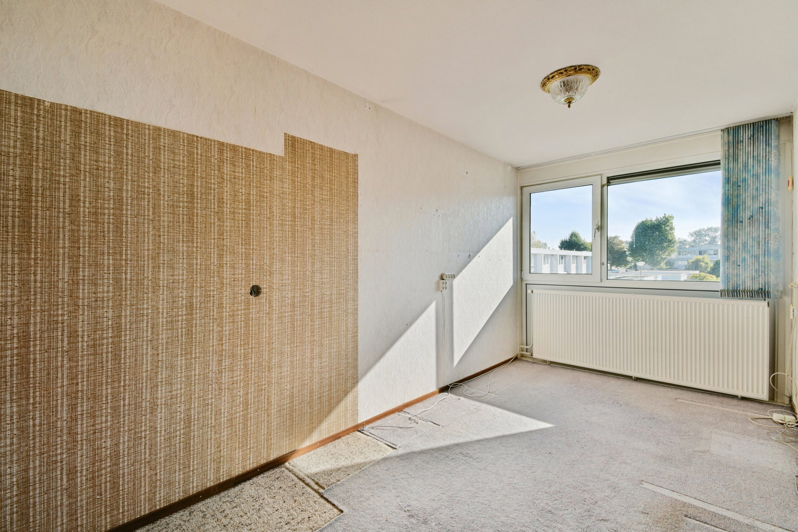
De ruime overloop biedt toegang tot 2 slaapkamers aan de achterzijde en de 3e hoofdslaapkamer aan de voorzijde. Alle kamers zijn praktisch ingedeeld en voorzien van veel daglicht. De badkamer is volledig betegeld en uitgerust met een douche/wastafel.
Tuin
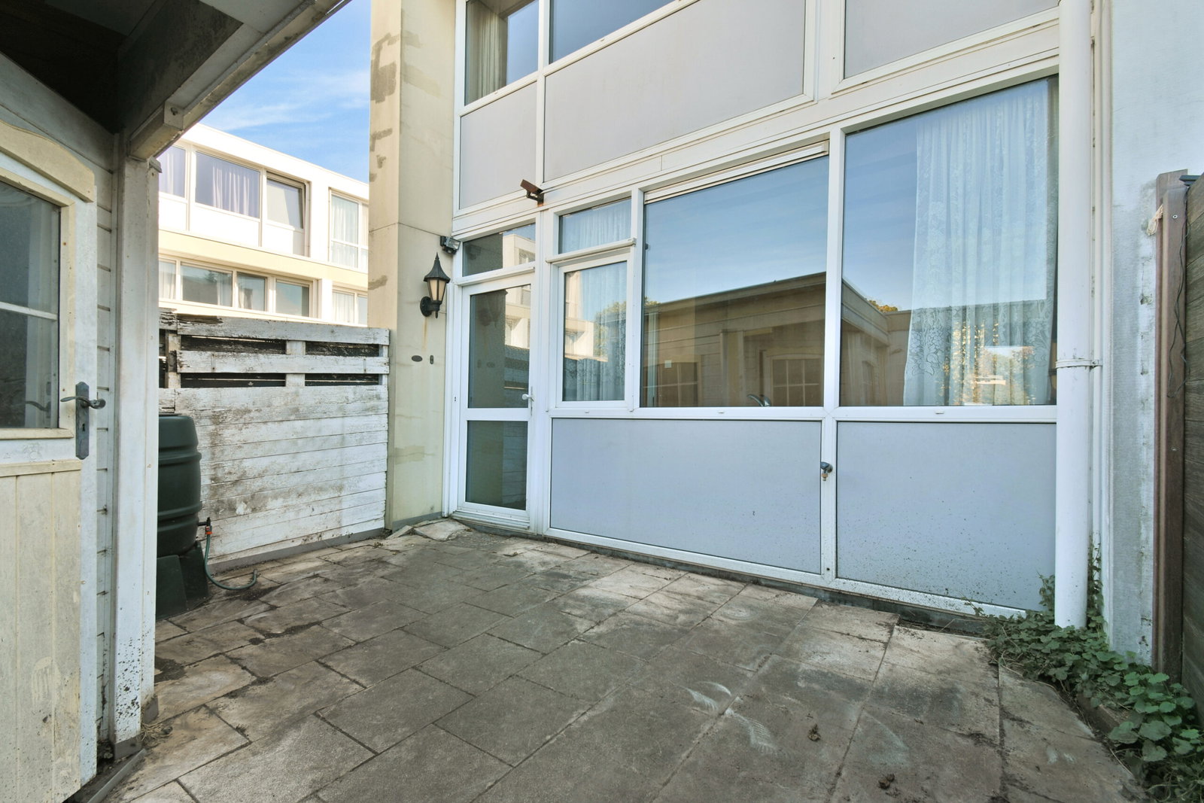
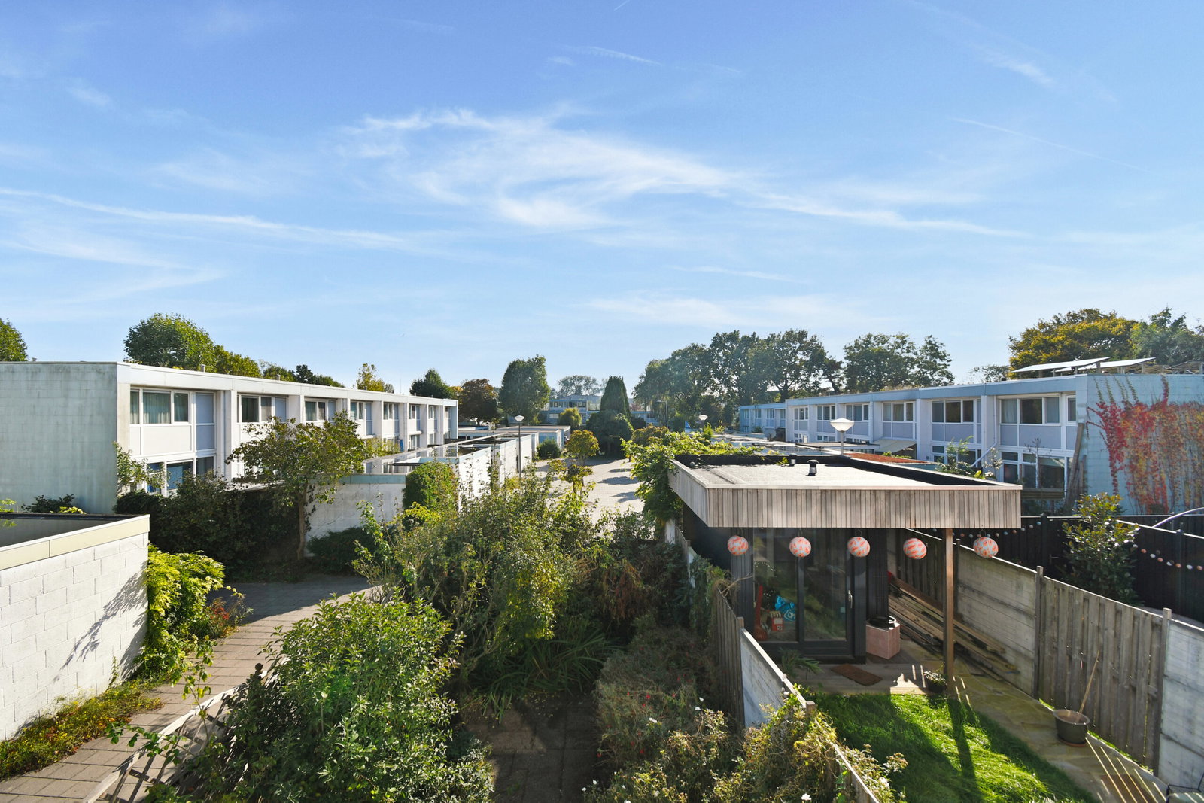
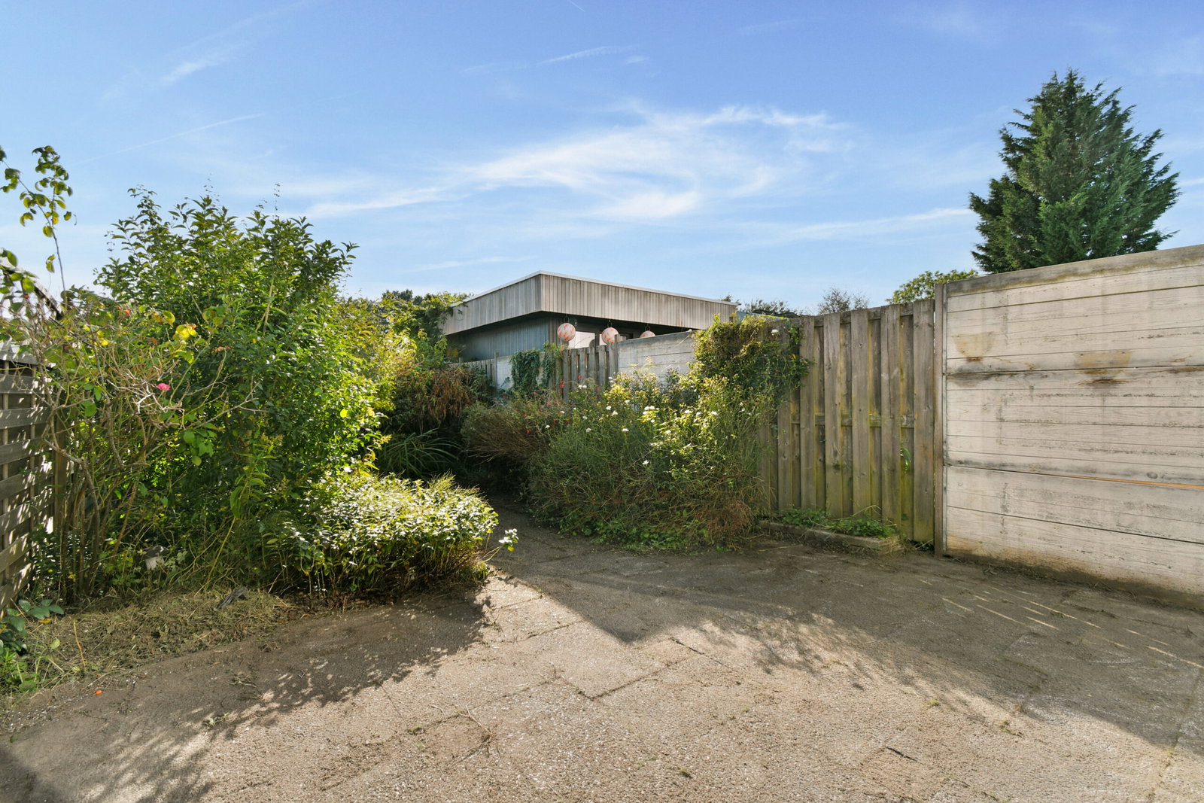
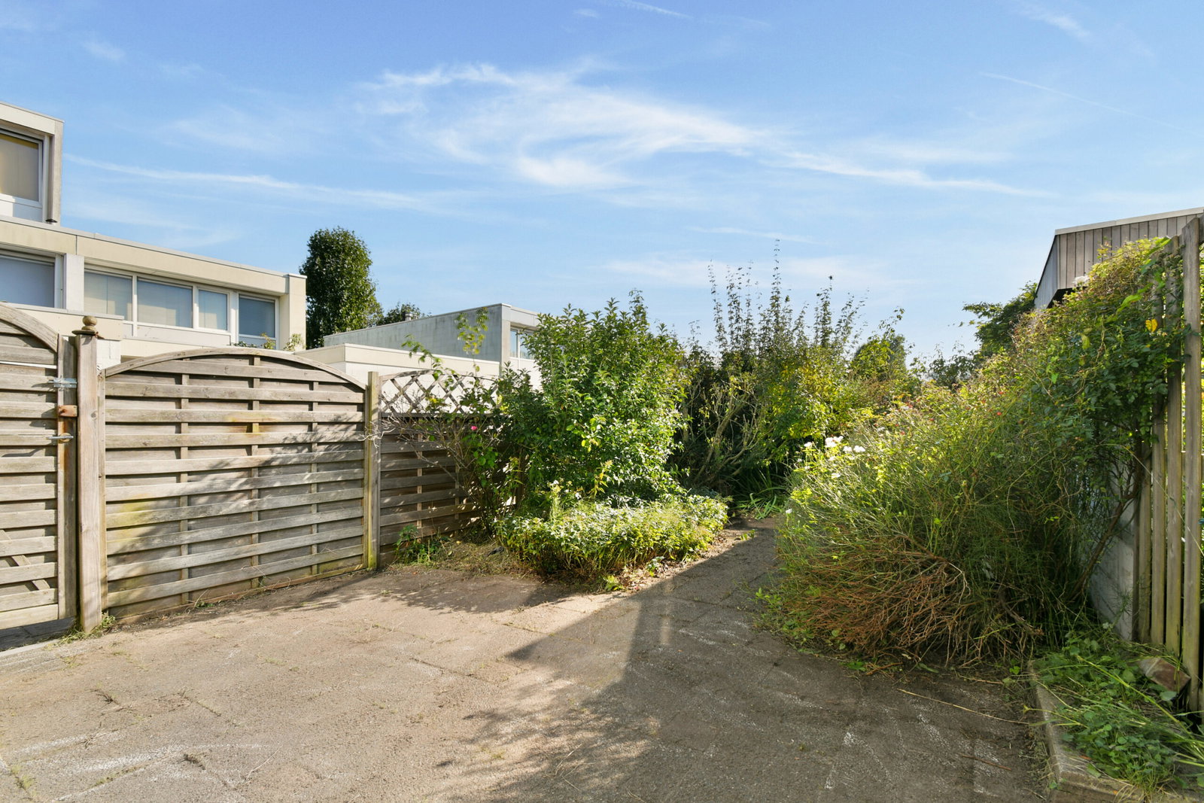
De zonnige achtertuin ligt op het zuidwesten, de voortuin ligt op het noordoosten en is voorzien van 2 bergingen
Bijzonderheden:
Woonoppervlak ca: 92 m2
Gemeenschappelijke carport met eigen parkeerplaats
Erfpacht woning € 551,95 per jaar
Erfpacht carport € 0,62 per jaar
Voortdurende erfpacht bepalingen, 5 jaarlijkse indexering, einddatum 16-10-2046
Achtertuin op het zuidoosten
Servicekosten carport € 126,- per jaar
Perceel oppervlakte 143 m2
Niet zelfbewoond/asbest en as-is clausule van toepassing
Vaste notaris van toepassing
Oplevering in overleg
ENGLISH
# SPACIOUS FAMILY HOME WITH FRONT AND REAR GARDENS AND PRIVATE PARKING SPACE IN THE QUIET, FAMILY-FRIENDLY KANTERSHOF NEIGHBOURHOOD!
Located in the peaceful and family-friendly residential neighbourhood of Kantershof, we are pleased to offer this spacious family home featuring a front and rear garden, as well as a private parking space. A wonderful place to live, surrounded by nature and with all essential amenities within easy reach.
The property enjoys an excellent location close to beautiful natural areas such as Bijlmerweide, Gaasperpark and Gaasperplas. Within just a few minutes, you can immerse yourself in nature, whether for a relaxing walk or a scenic bike ride. Brasapark and the green surroundings of Gein are also nearby, offering plenty of opportunities to enjoy peace and tranquillity. For everyday shopping, several shopping centres, including Amsterdamse Poort, Kraaiennest and Ganzenhoef, are easily accessible.
Entertainment and urban amenities are just a 20-minute bike ride away at Arena Boulevard, where you can enjoy concerts, events and entertainment at the Ziggo Dome, Pathé Arena and AFAS Live. Sports facilities, schools and childcare centres are also located nearby.
Excellent public transport connections, including bus and metro services, combined with easy access to major motorways (A1, A2, A9 and A10 ring road), make this an ideal location for both work and leisure.
## Layout
**Ground Floor**
Upon arrival, you enter a sheltered front garden, complete with a brick storage shed. The entrance hall provides access to the utility meters, separate toilet and kitchen.
The spacious, garden-facing living room benefits from large windows that flood the space with natural light, creating a bright and welcoming atmosphere. From the living room, you have direct access to the sunny rear garden, facing southeast, making it an ideal space for relaxation and outdoor living.
**First Floor**
The spacious landing provides access to three bedrooms: two situated at the rear of the property and the main bedroom at the front. All bedrooms offer practical layouts and plenty of natural daylight.
The fully tiled bathroom is fitted with a shower and washbasin.
## Garden
The property features both a front and rear garden, providing plenty of outdoor space to enjoy throughout the day.
The sunny rear garden offers a pleasant setting for relaxing, dining outdoors or spending time with family and friends. The front garden provides additional outdoor space and includes two storage sheds.
## Key Features
- Living area: approximately 92 m²
- Plot size: 143 m²
- Shared carport with a designated private parking space
- Annual ground lease payment for the property: €551.95
- Annual ground lease payment for the carport: €0.62
- Continuous leasehold conditions with five-year indexation; current leasehold period ends on 16 October 2046
- Southeast-facing rear garden
- Annual carport service charges: €126
- Non-owner-occupancy, asbestos and 'as-is' clauses apply
- Designated civil-law notary applies
- Transfer date to be agreed upon