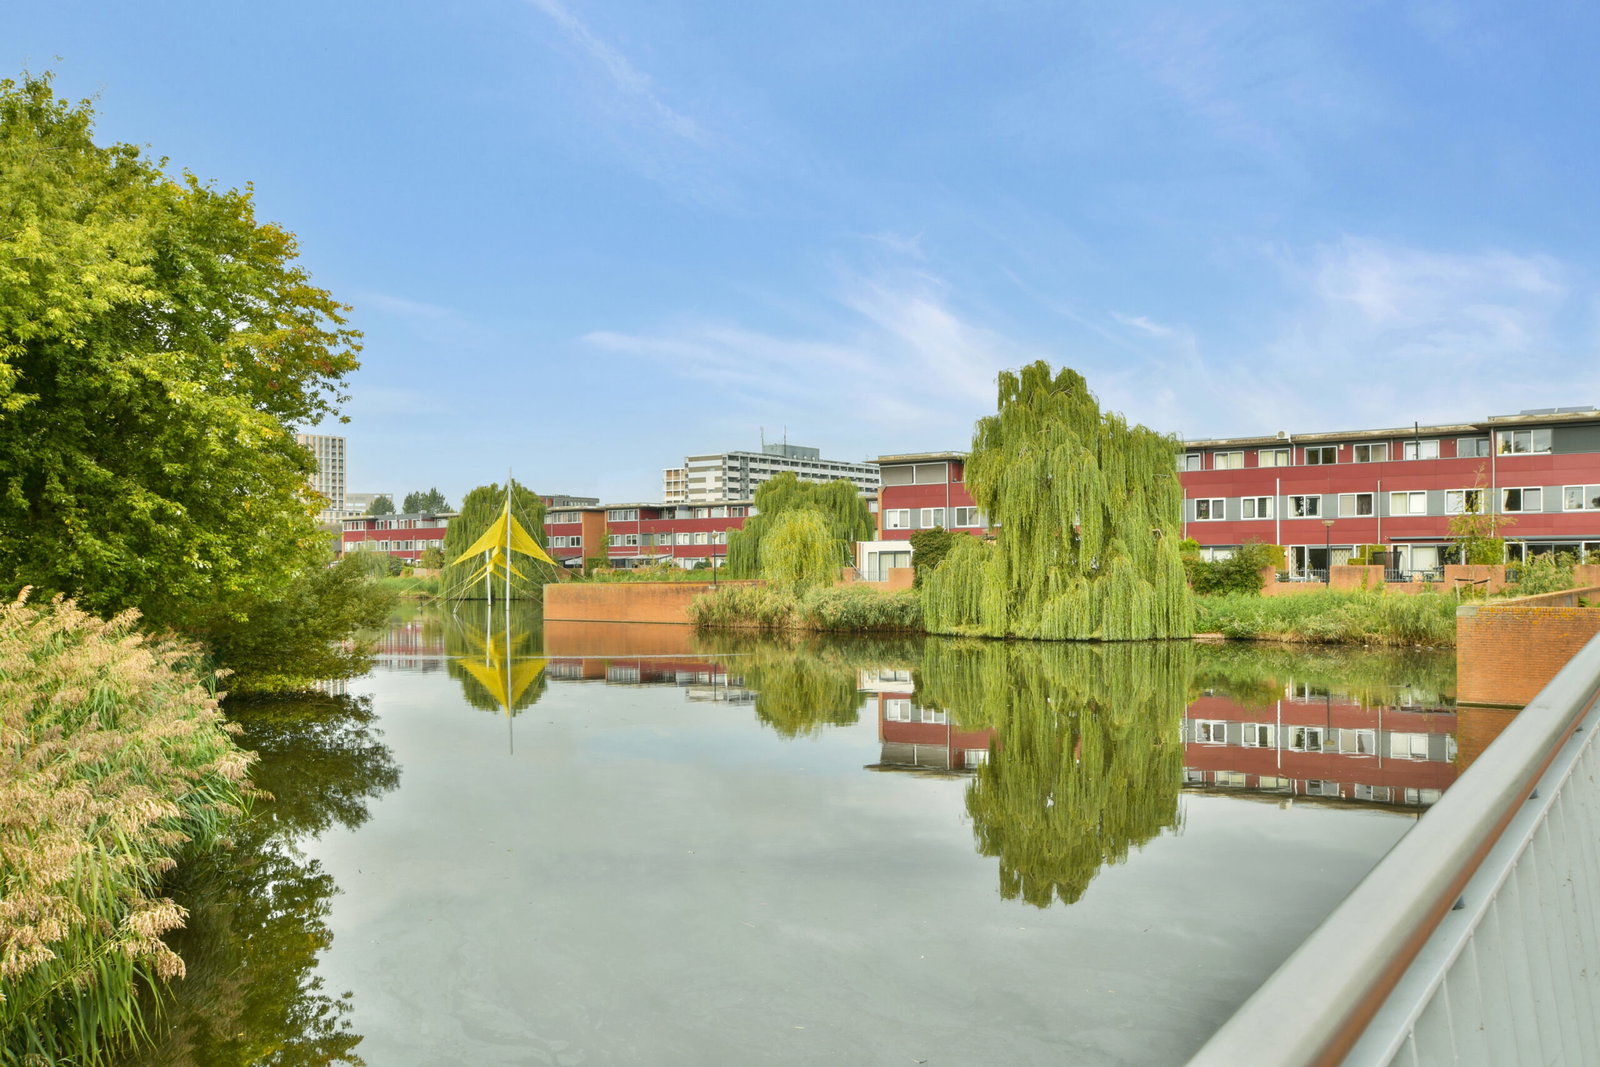

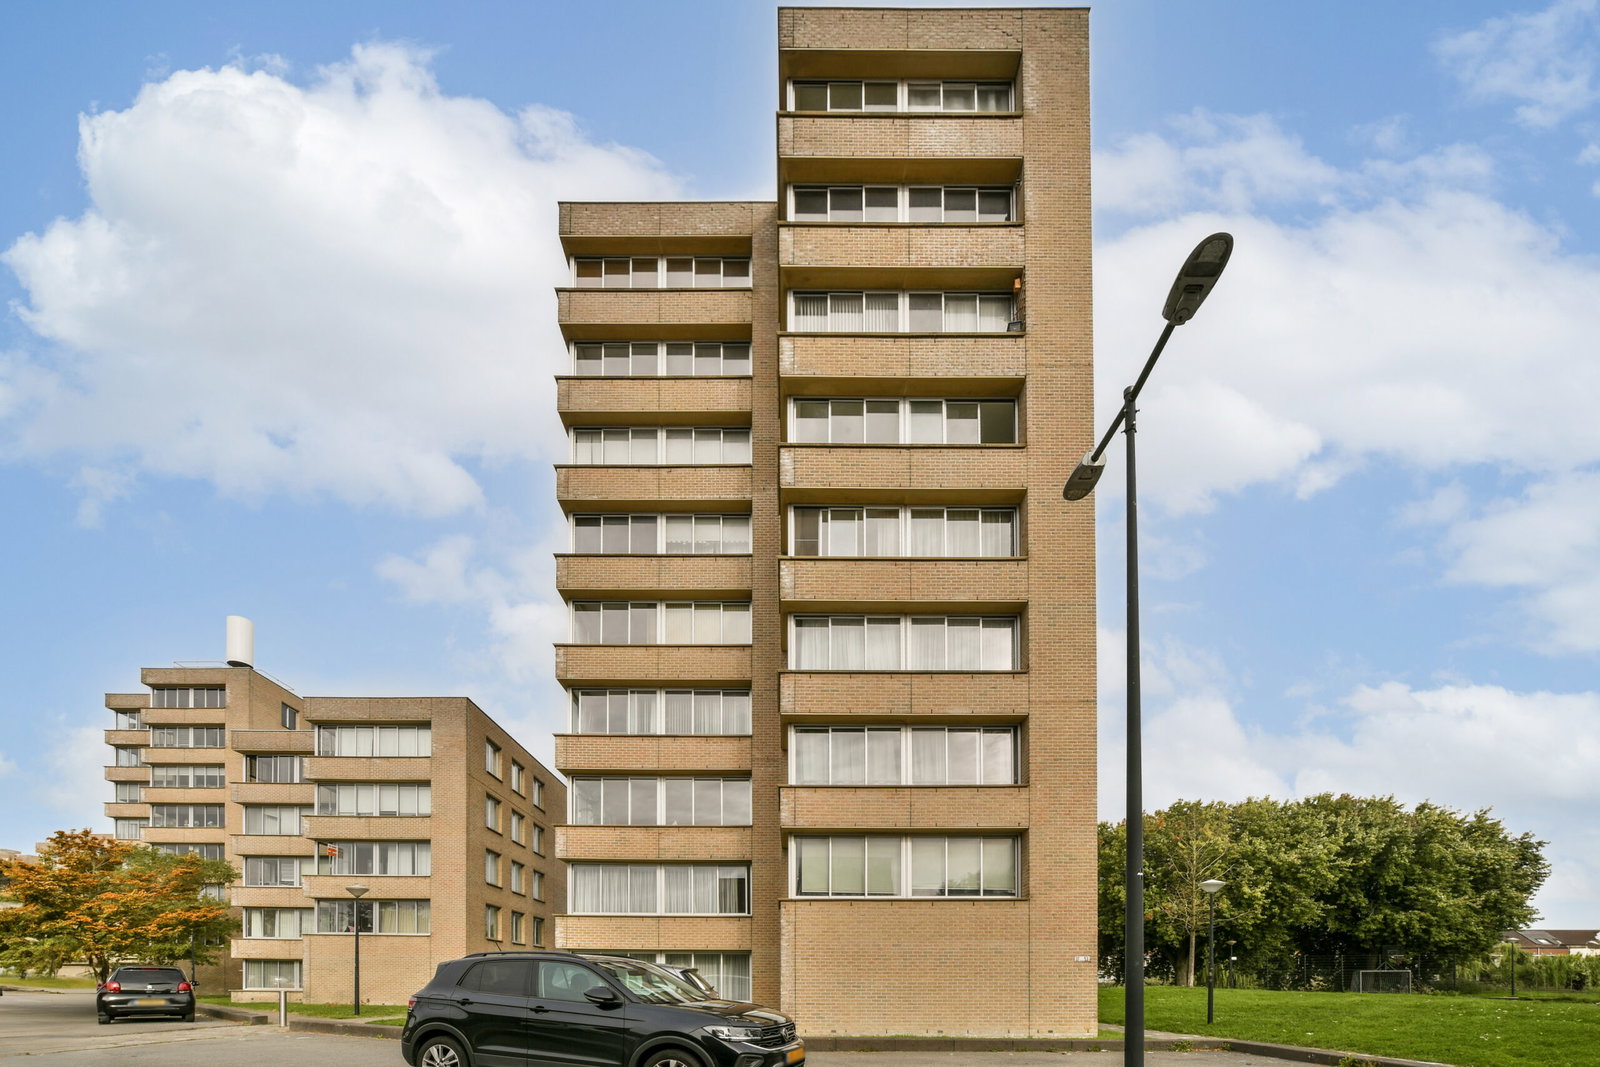
Amsterdam – Emmeline Pankhurststraat 40
Details
-
Slaapkamers3
-
Badkamers1
-
Woonoppervlakte96 m2
-
Bouwjaar1999
-
StatusBeschikbaar
-
EnergielabelA
Omschrijving
LICHT, RUIMTE EN COMFORT OP ÉÉN PLEK
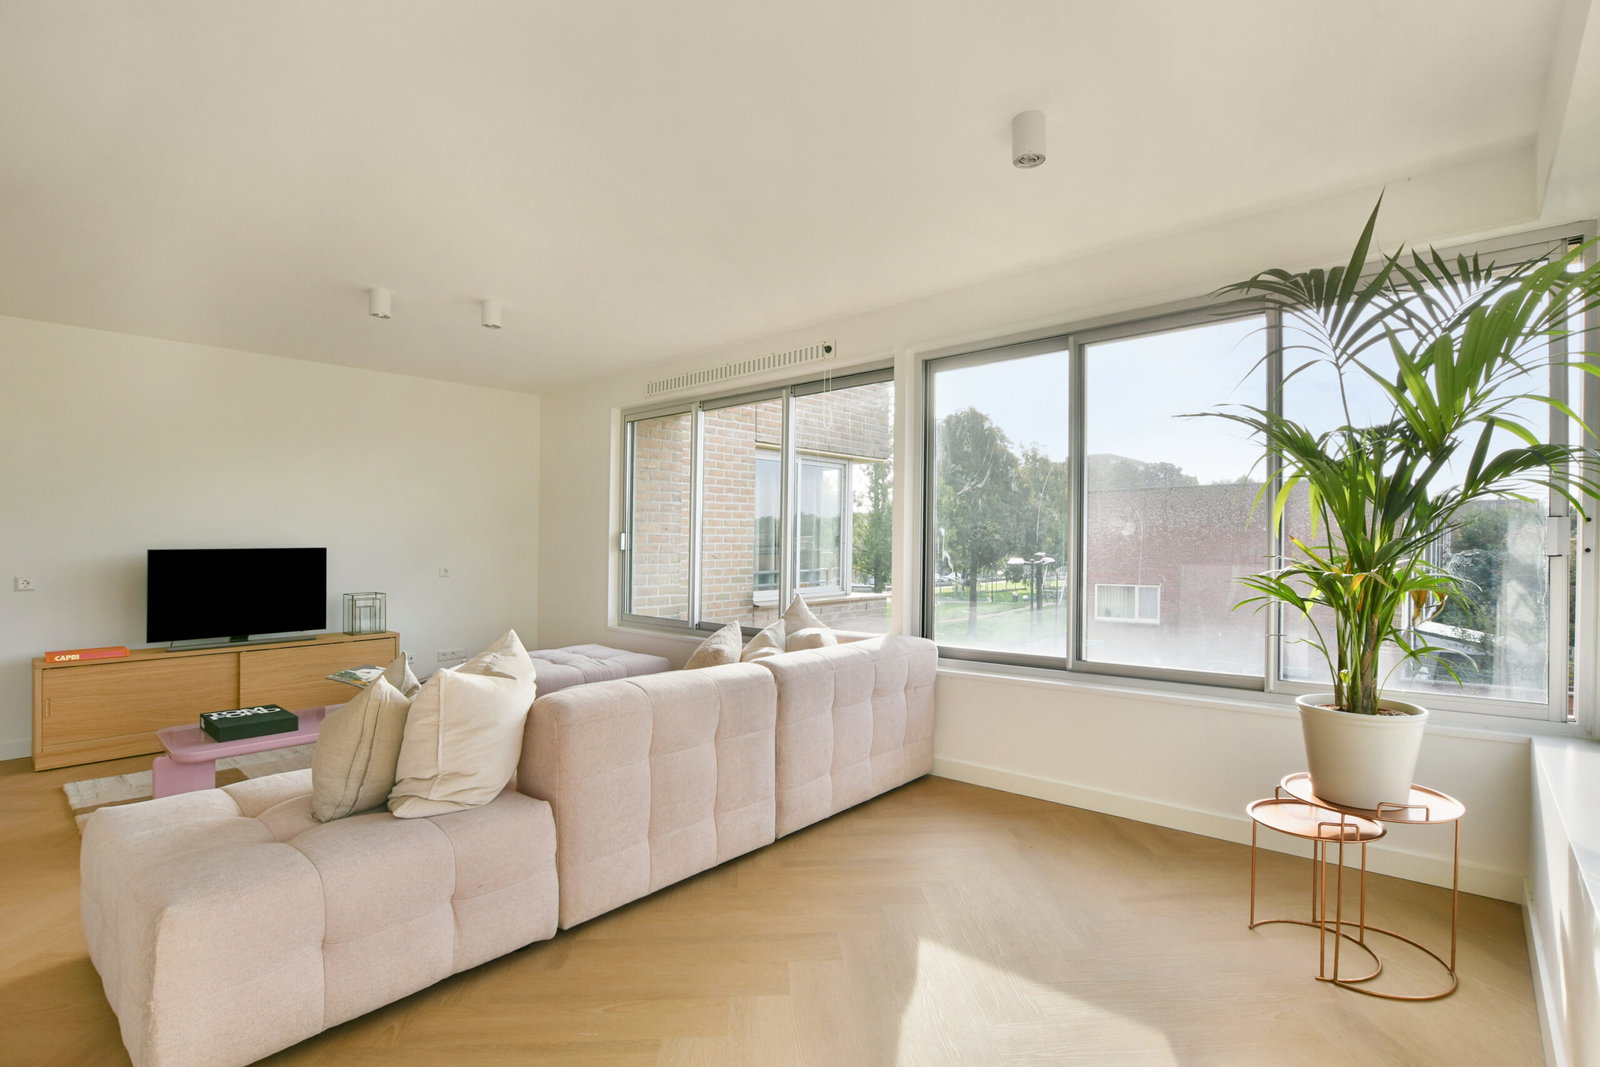
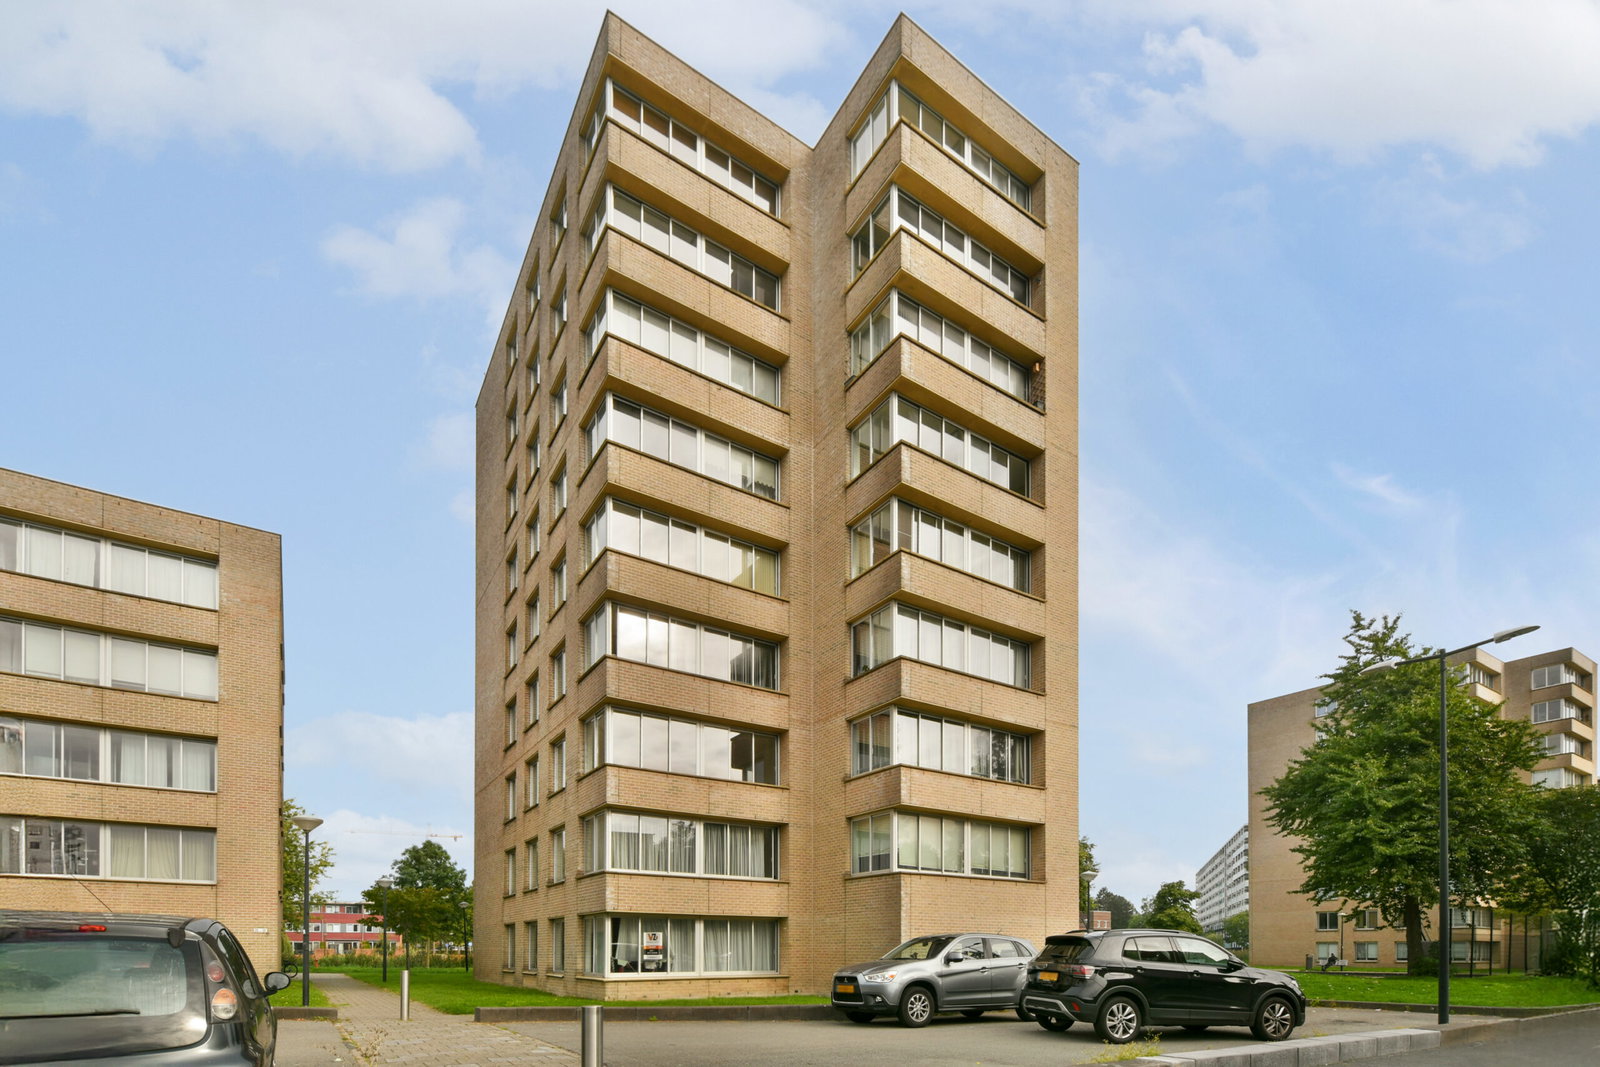
Bij binnenkomst valt direct op hoeveel ruimte en licht deze volledig verbouwde woning te bieden heeft. Met circa 96 m² woonoppervlakte, drie slaapkamers en een royale leefruimte is dit een appartement dat geschikt is voor uiteenlopende woonwensen. Dankzij de gunstige hoekligging beschikt de woning over extra raampartijen, wat zorgt voor veel natuurlijk daglicht en een prettige, open sfeer.
INDELING
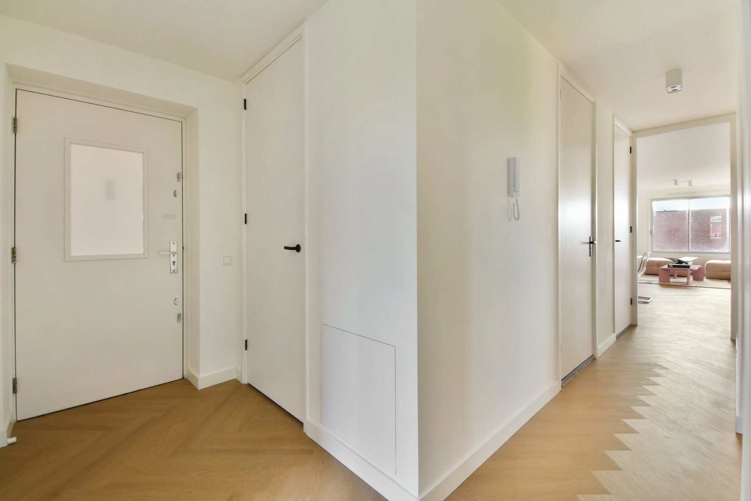
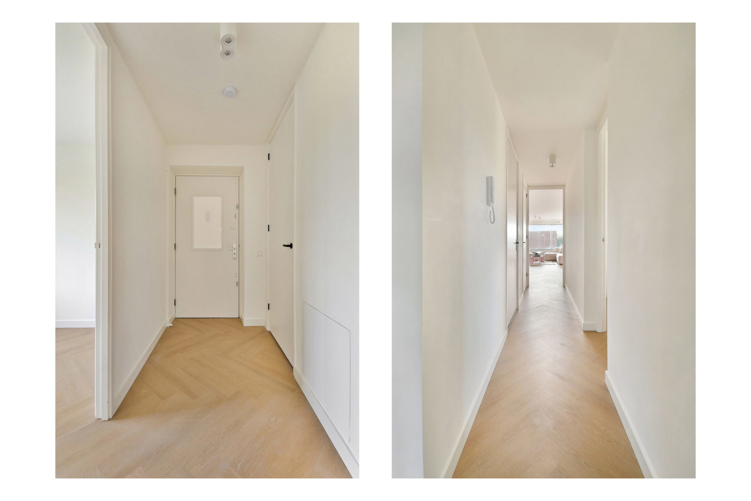
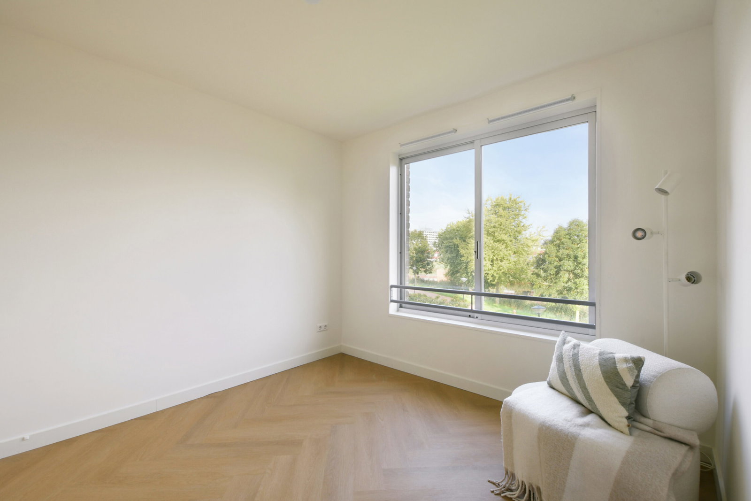
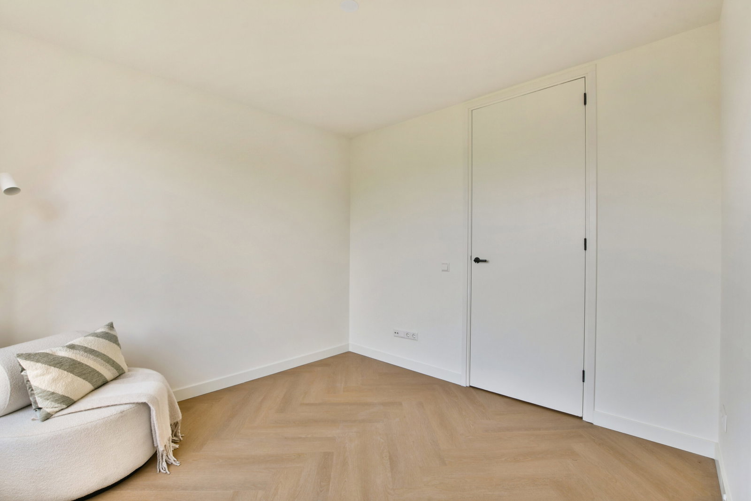
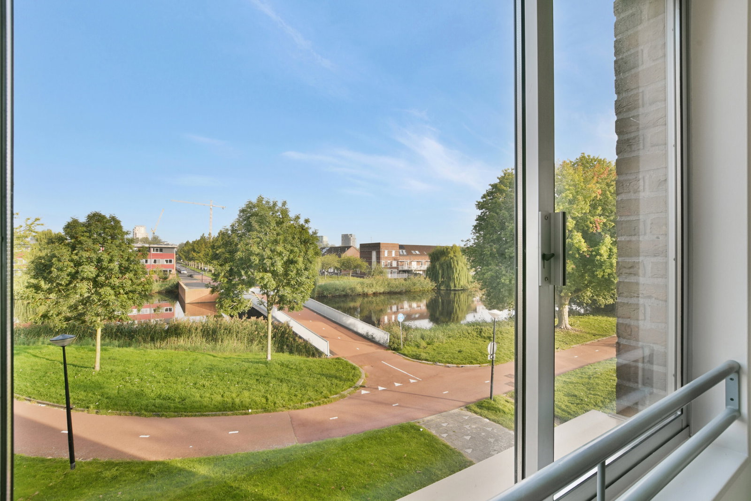
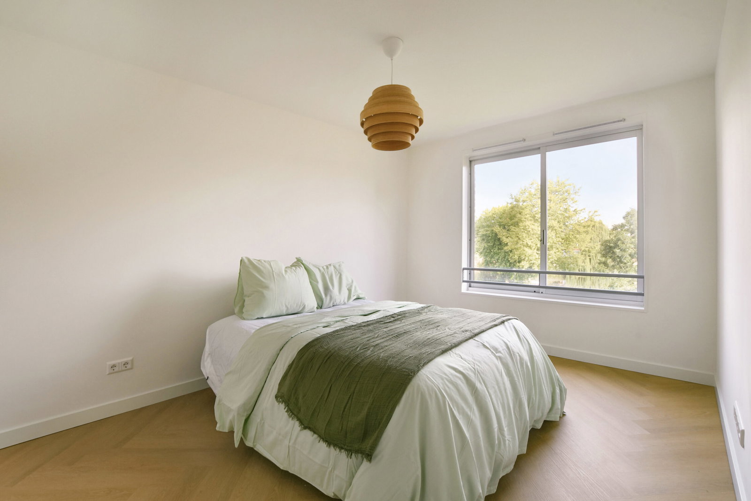
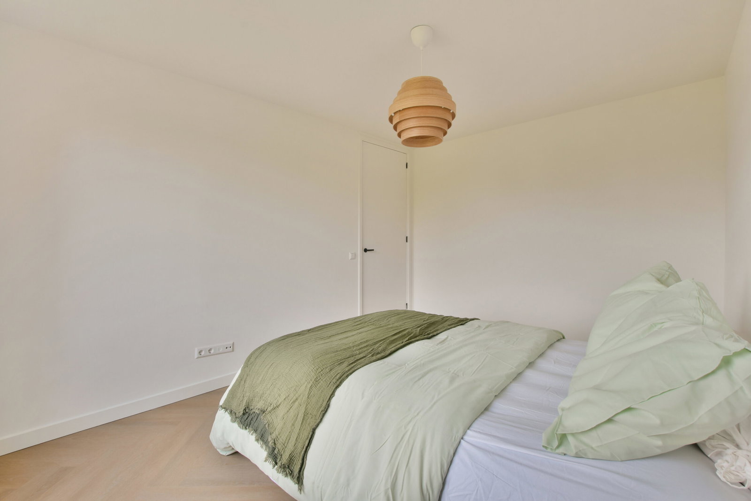
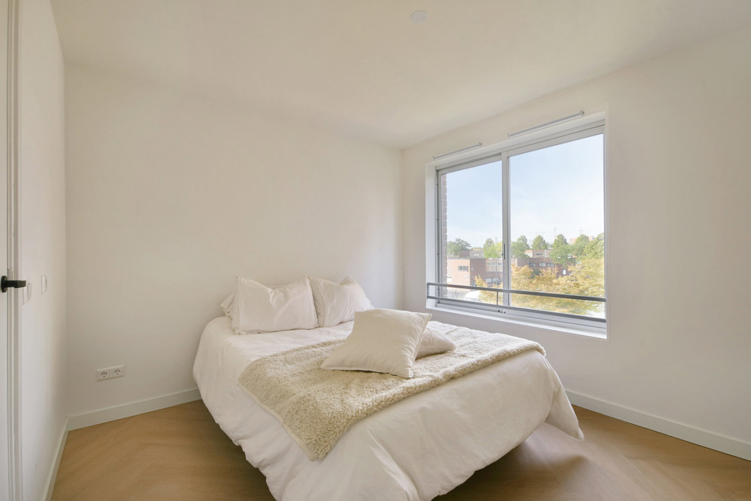
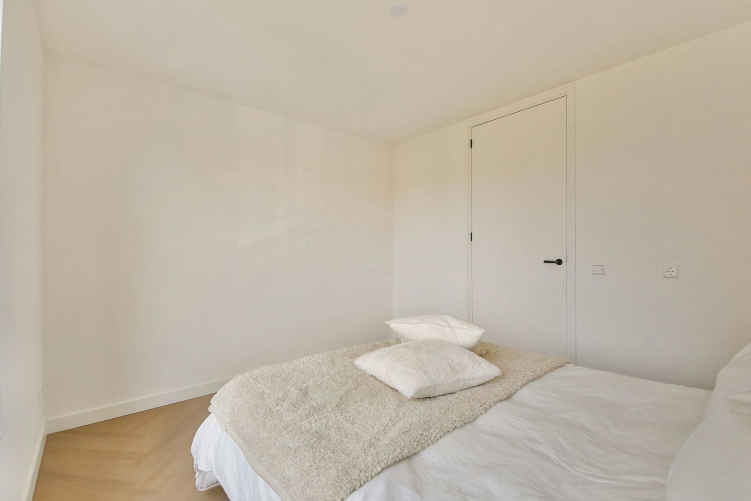
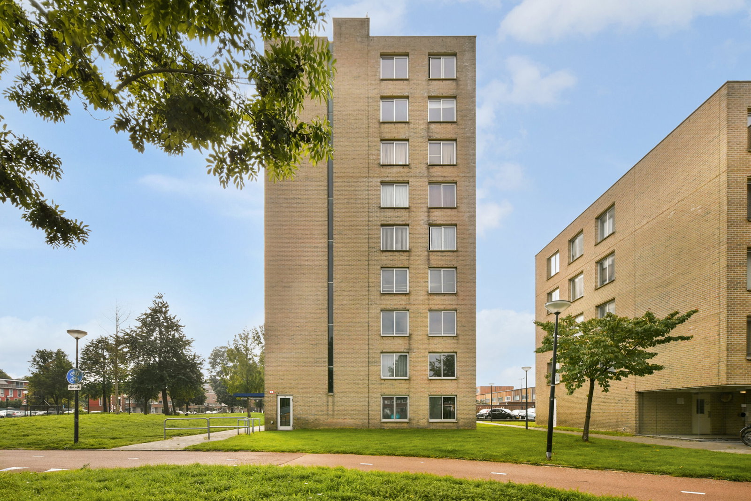
De woning bevindt zich op de tweede verdieping en is bereikbaar via de lift of het gemeenschappelijke trappenhuis. Het appartement is in de afgelopen periode vrijwel volledig vernieuwd. Onder andere de keuken, sanitaire ruimtes, vloeren, deuren, wand- en plafondafwerking en diverse installaties zijn aangepakt, waardoor een moderne en verzorgde basis is ontstaan. De entree biedt toegang tot de centrale hal, vanwaar de verschillende vertrekken bereikbaar zijn. Vanuit de hal heeft u toegang tot onder meer de drie slaapkamers, de badkamer en de woonkamer. Door het gehele appartement ligt een lichte PVC-vloer in visgraatmotief. Daarnaast is de woning volledig voorzien van vloerverwarming. De meterkast beschikt over 12 groepen en de verwarming verloopt via stadsverwarming. Aan de achterzijde bevinden zich twee slaapkamers met uitzicht op het water. Beide kamers bieden voldoende ruimte voor een tweepersoonsbed en aanvullende meubels. De derde slaapkamer bevindt zich aan de andere zijde van de hal, tegenover de badkamer, en is eveneens volledig vernieuwd.
COMFORTABELE SANITAIRE RUIMTES
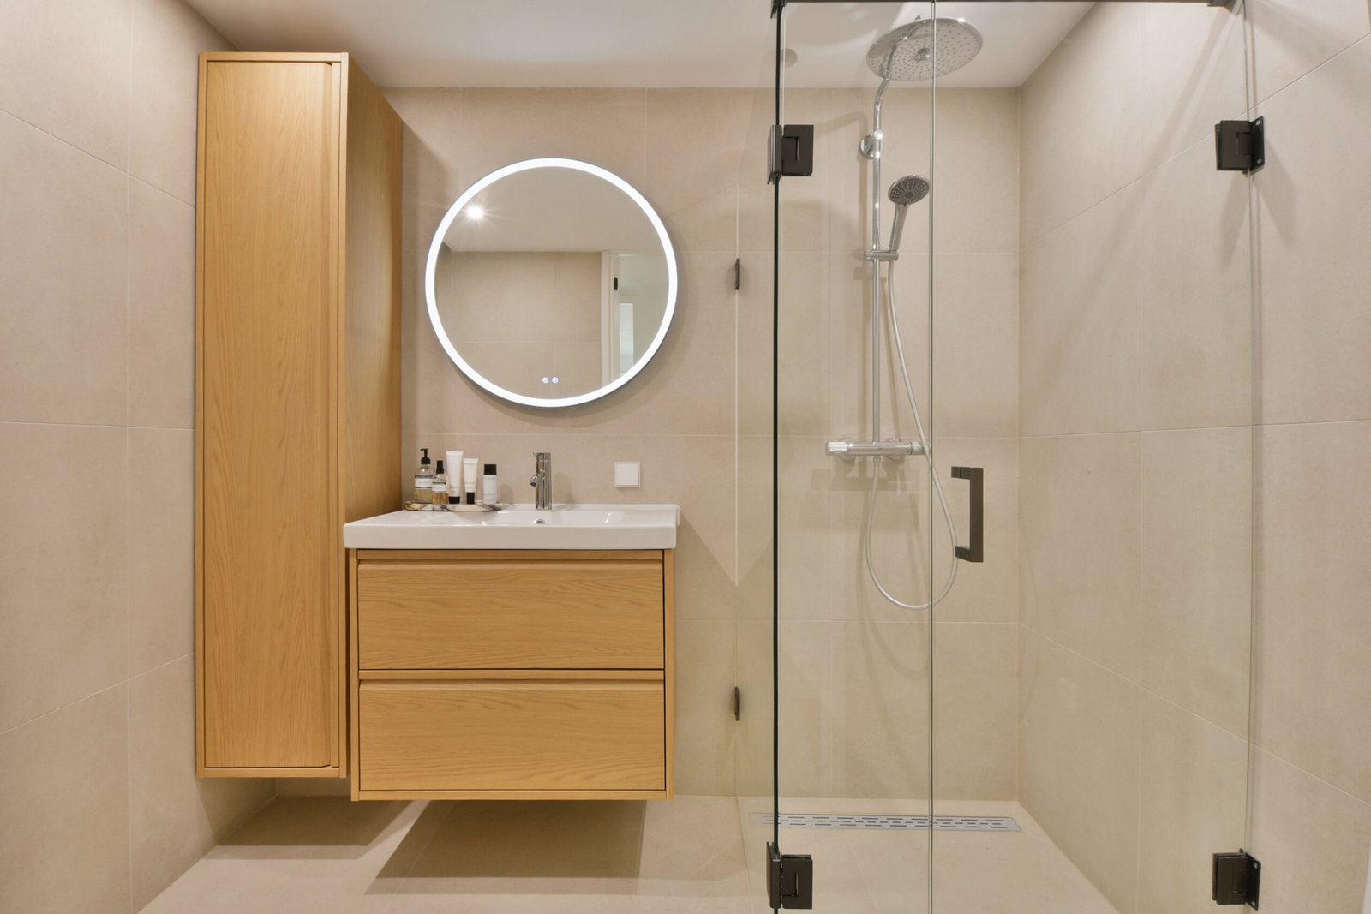
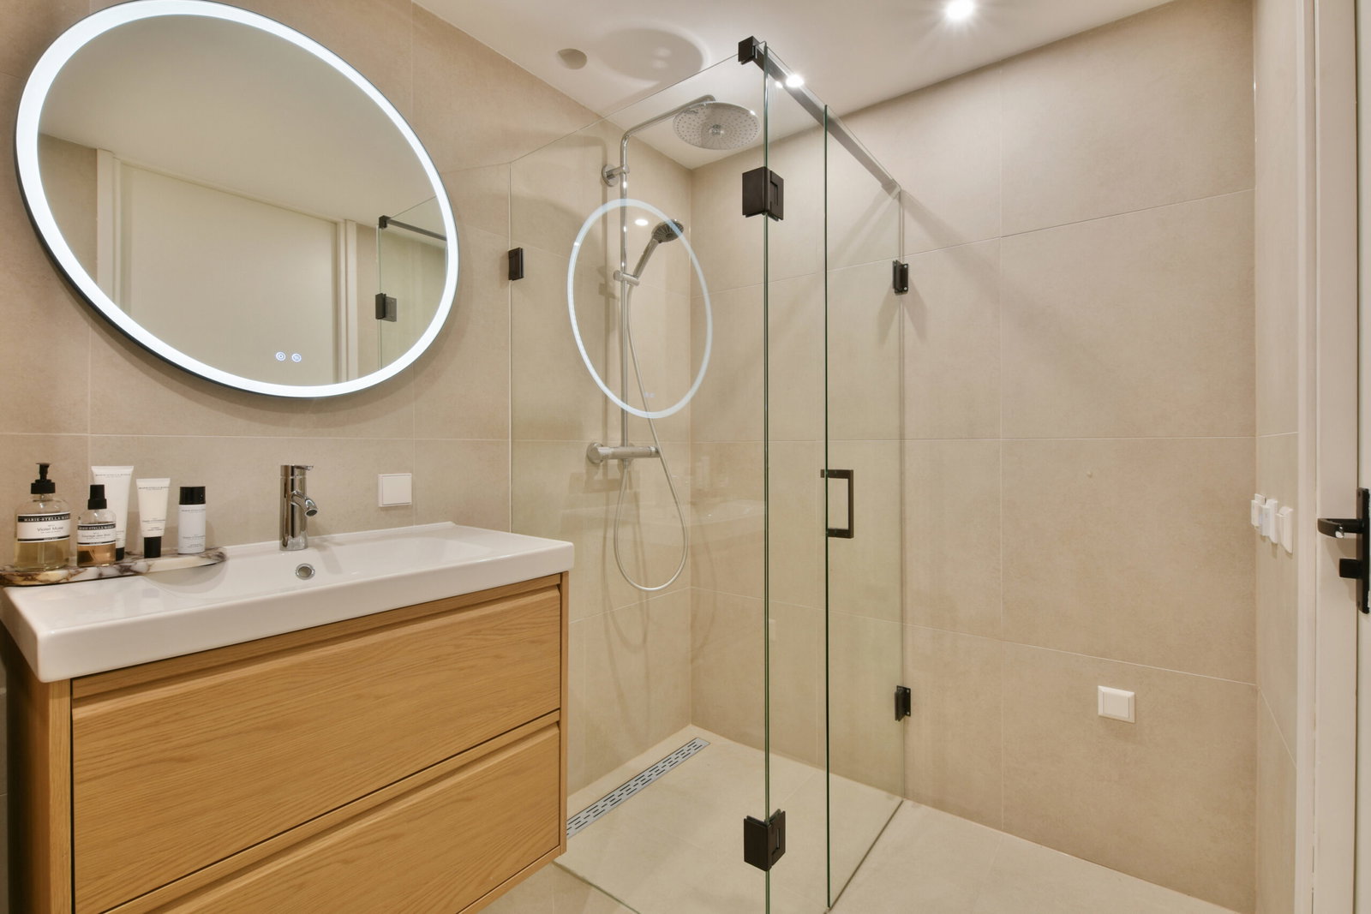
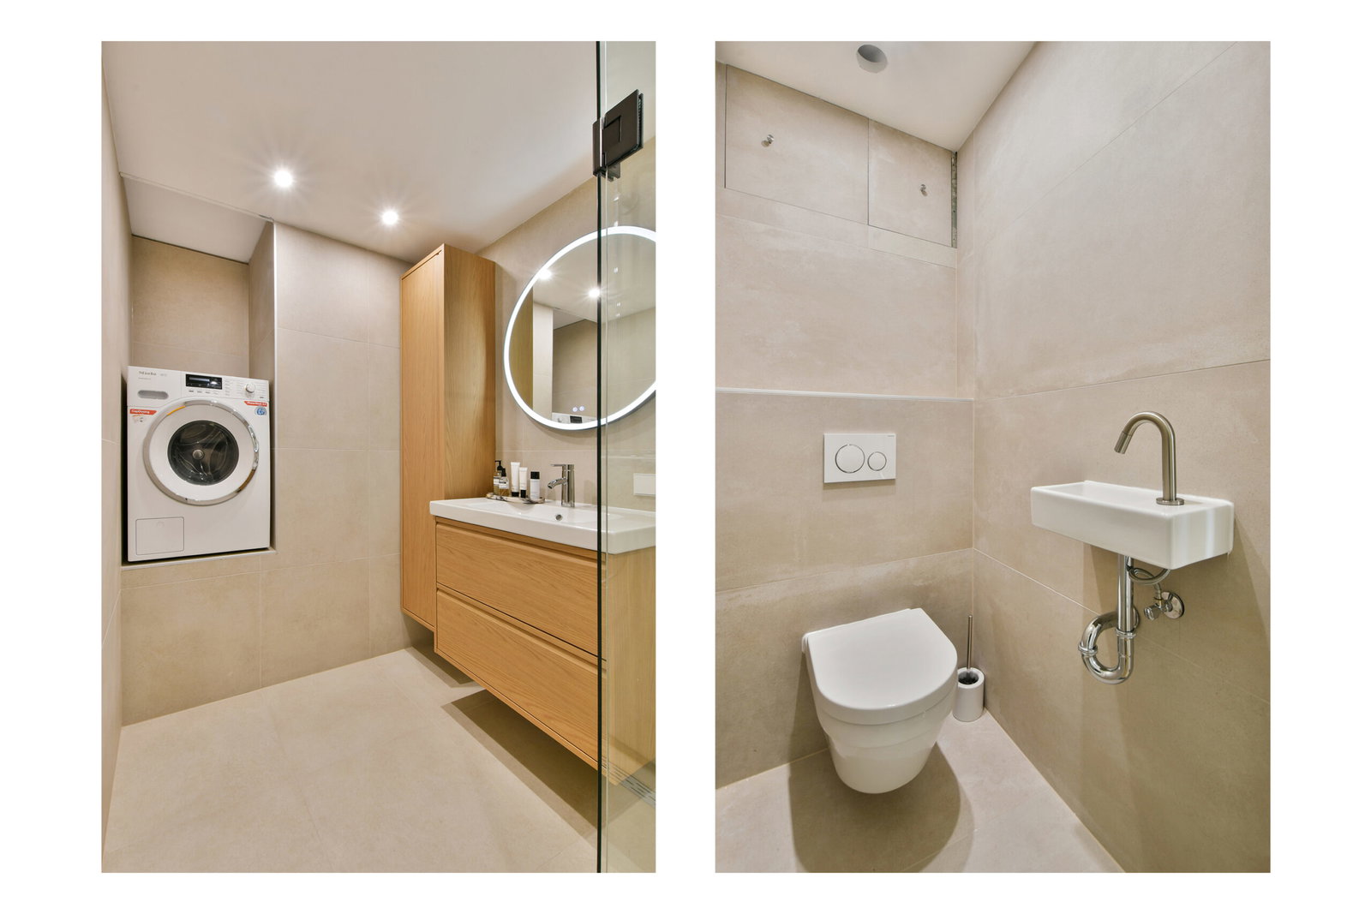
De badkamer is modern uitgevoerd en voorzien van een hoogwaardige tegelafwerking. De ruimte beschikt over een royale inloopdouche, een modern badkamermeubel, een verlichte spiegel en een extra badkamerkast. Ook de aansluiting voor de wasmachine bevindt zich hier. Het toilet is ondergebracht in een separate ruimte en volledig betegeld tot aan het plafond. Deze ruimte is voorzien van een zwevend toilet en een fonteintje.
DE WOONKAMER ALS CENTRAAL LEEFGEBIED
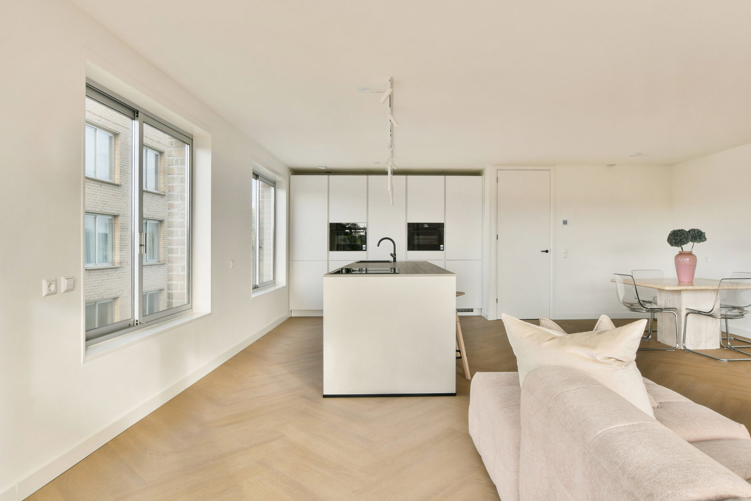
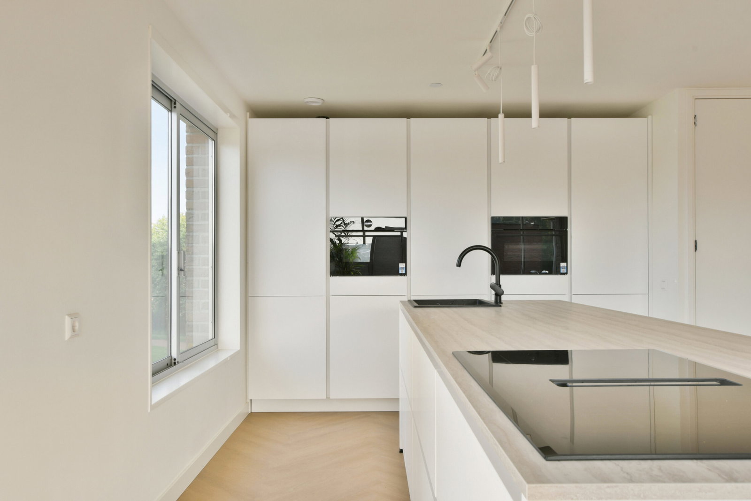
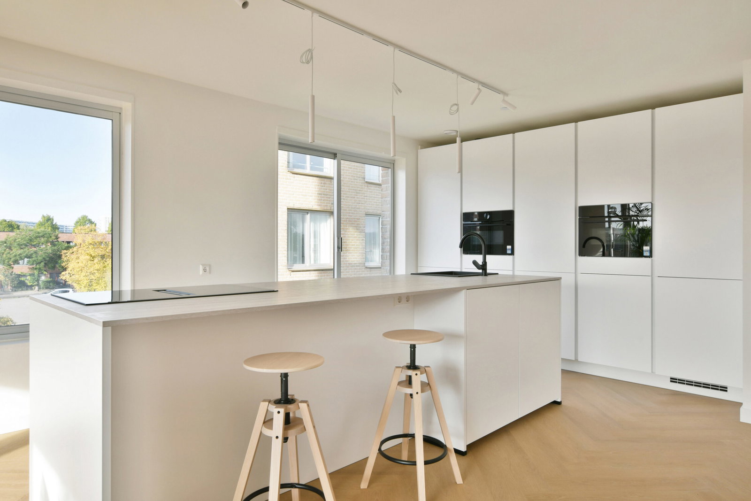
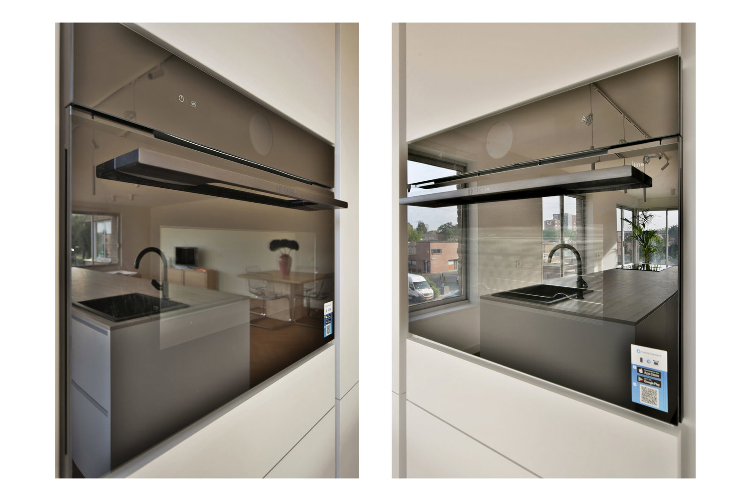
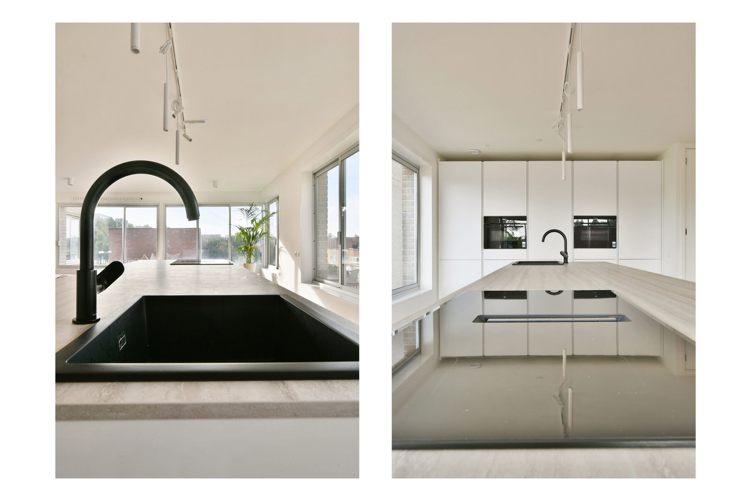
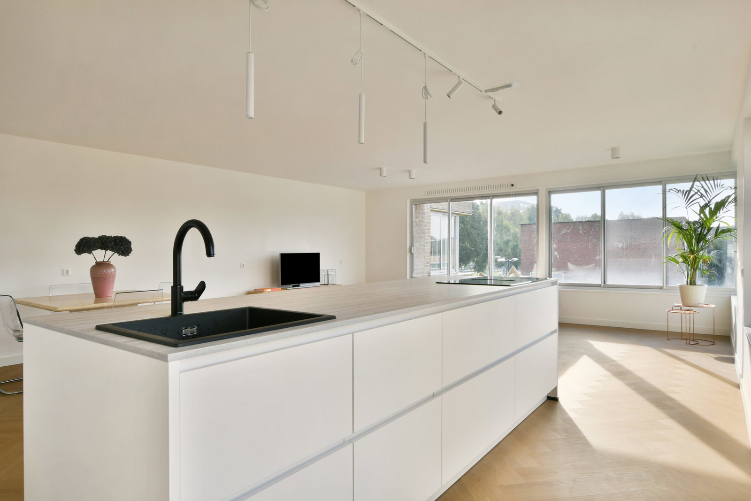
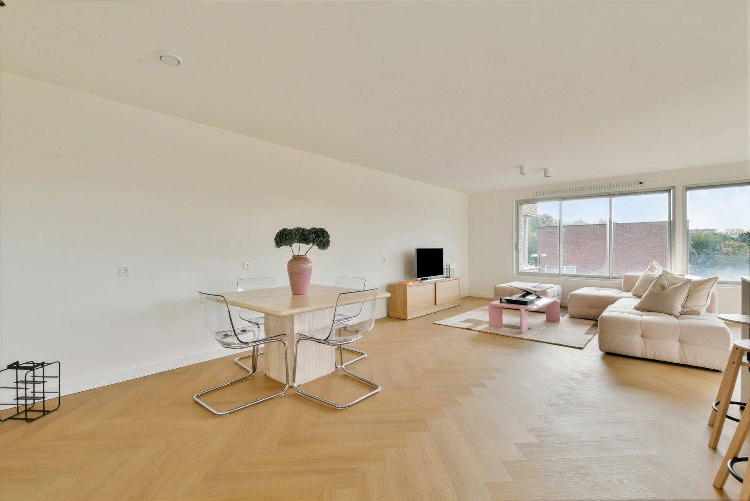
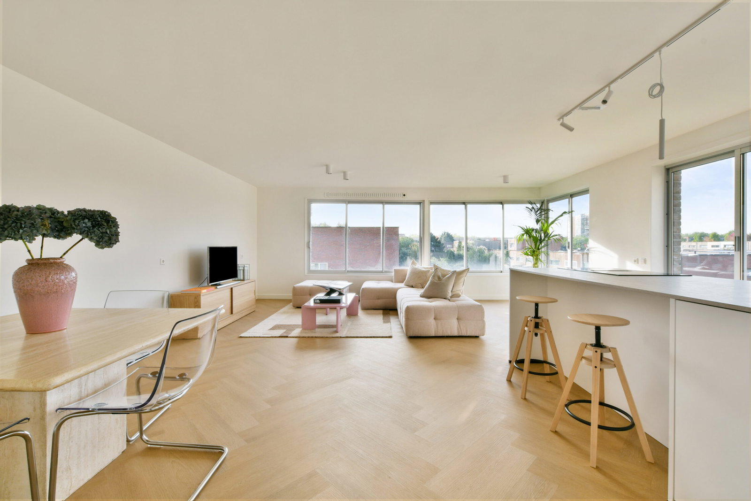
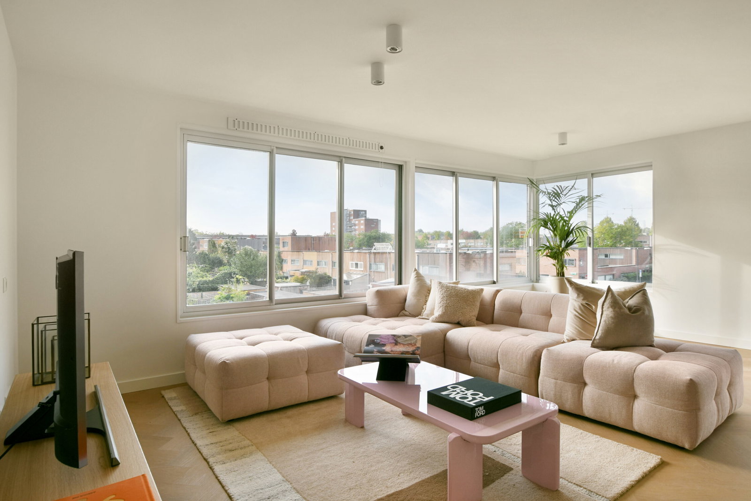
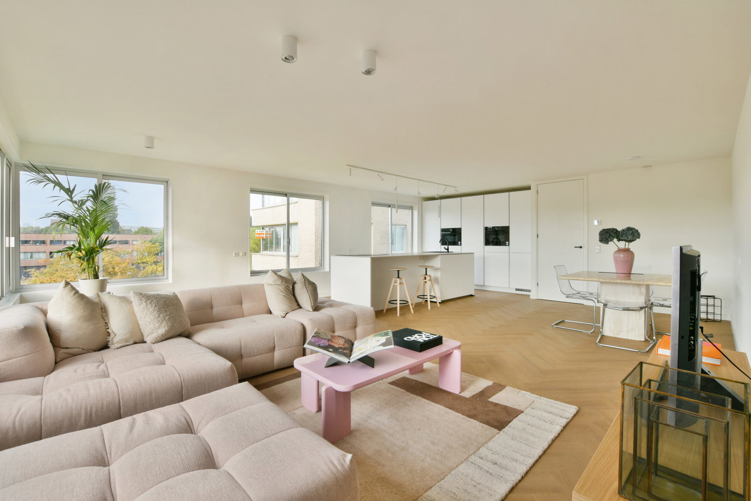
Aan de voorzijde bevindt zich de royale woonkamer, waar wonen en koken op een prettige manier samenkomen. Door de hoekligging en de vele raampartijen is dit een bijzonder lichte ruimte met volop mogelijkheden voor verschillende indelingen. De keuken is op maat gemaakt en vormt een belangrijk onderdeel van de leefruimte. Deze beschikt over een ruim kookeiland en diverse inbouwapparatuur, waaronder twee combi-ovens, een vaatwasser, een inductiekookplaat met geïntegreerde afzuiging en een koel-/vriescombinatie. Dankzij de ruime hoeveelheid kastruimte is er bovendien voldoende plek voor het opbergen van keukenbenodigdheden.
EXTRA BERGRUIMTE
Op de begane grond beschikt de woning over een eigen berging van circa 4,7 m². De berging is voorzien van een eigen elektriciteitsaansluiting en biedt praktische extra opslagruimte.
LOCATIE
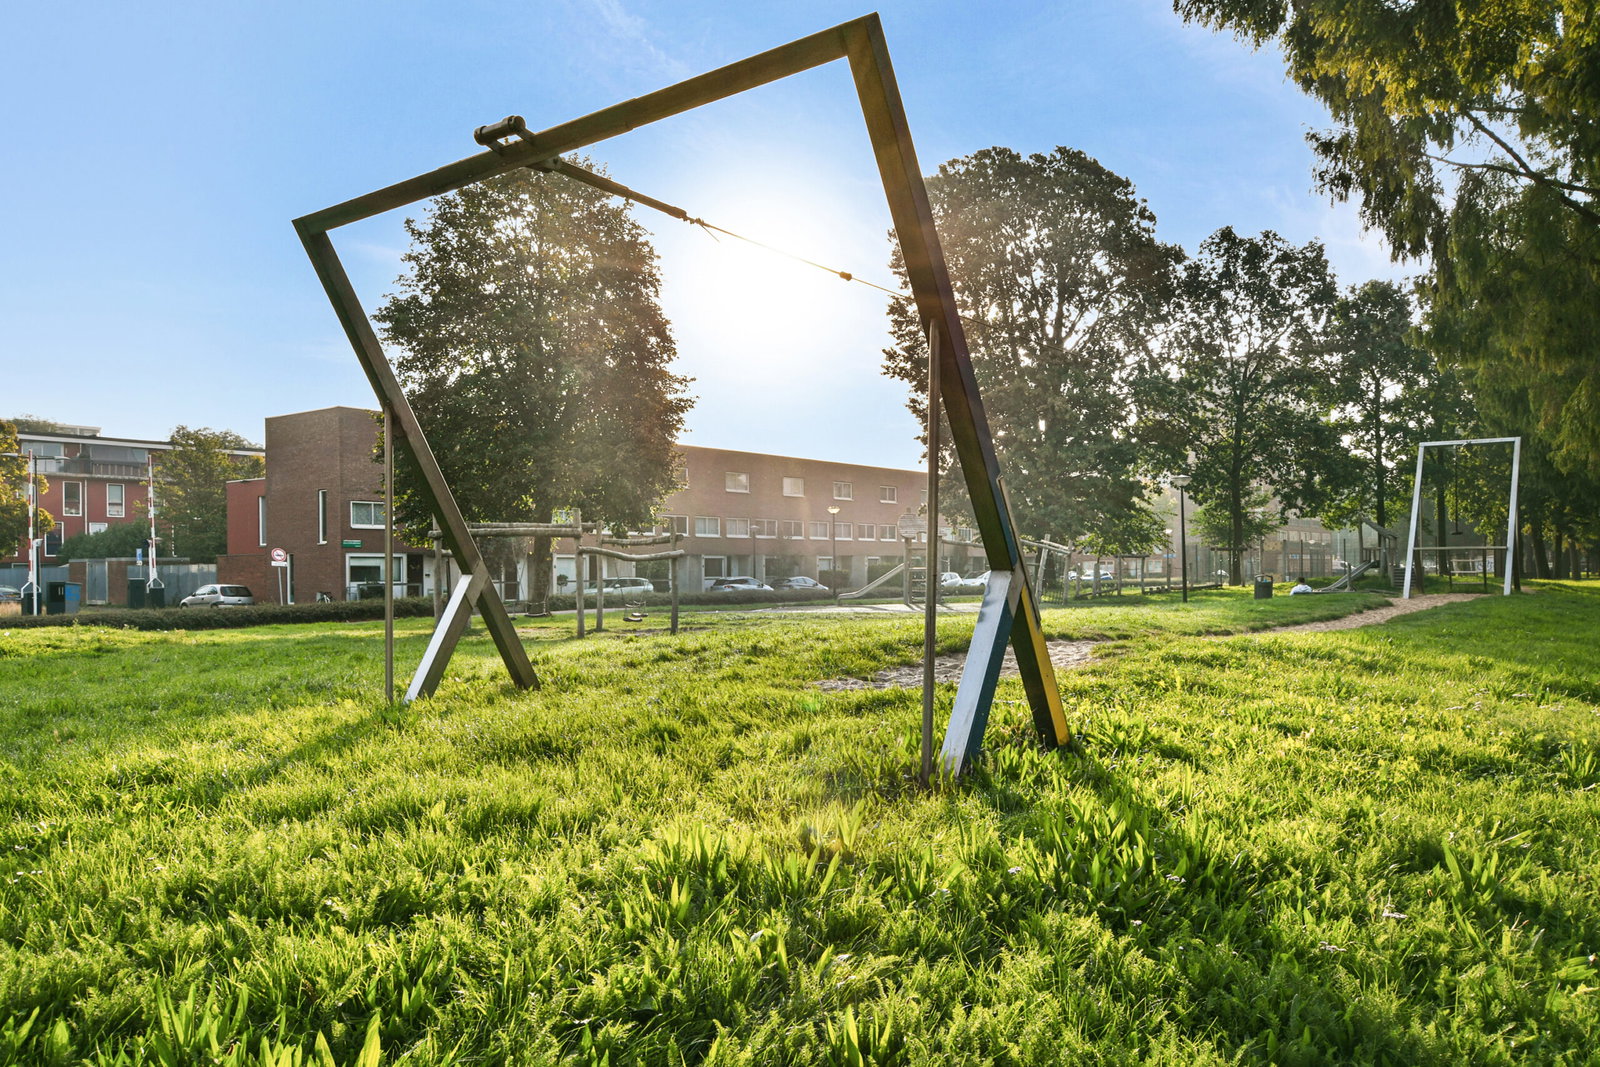
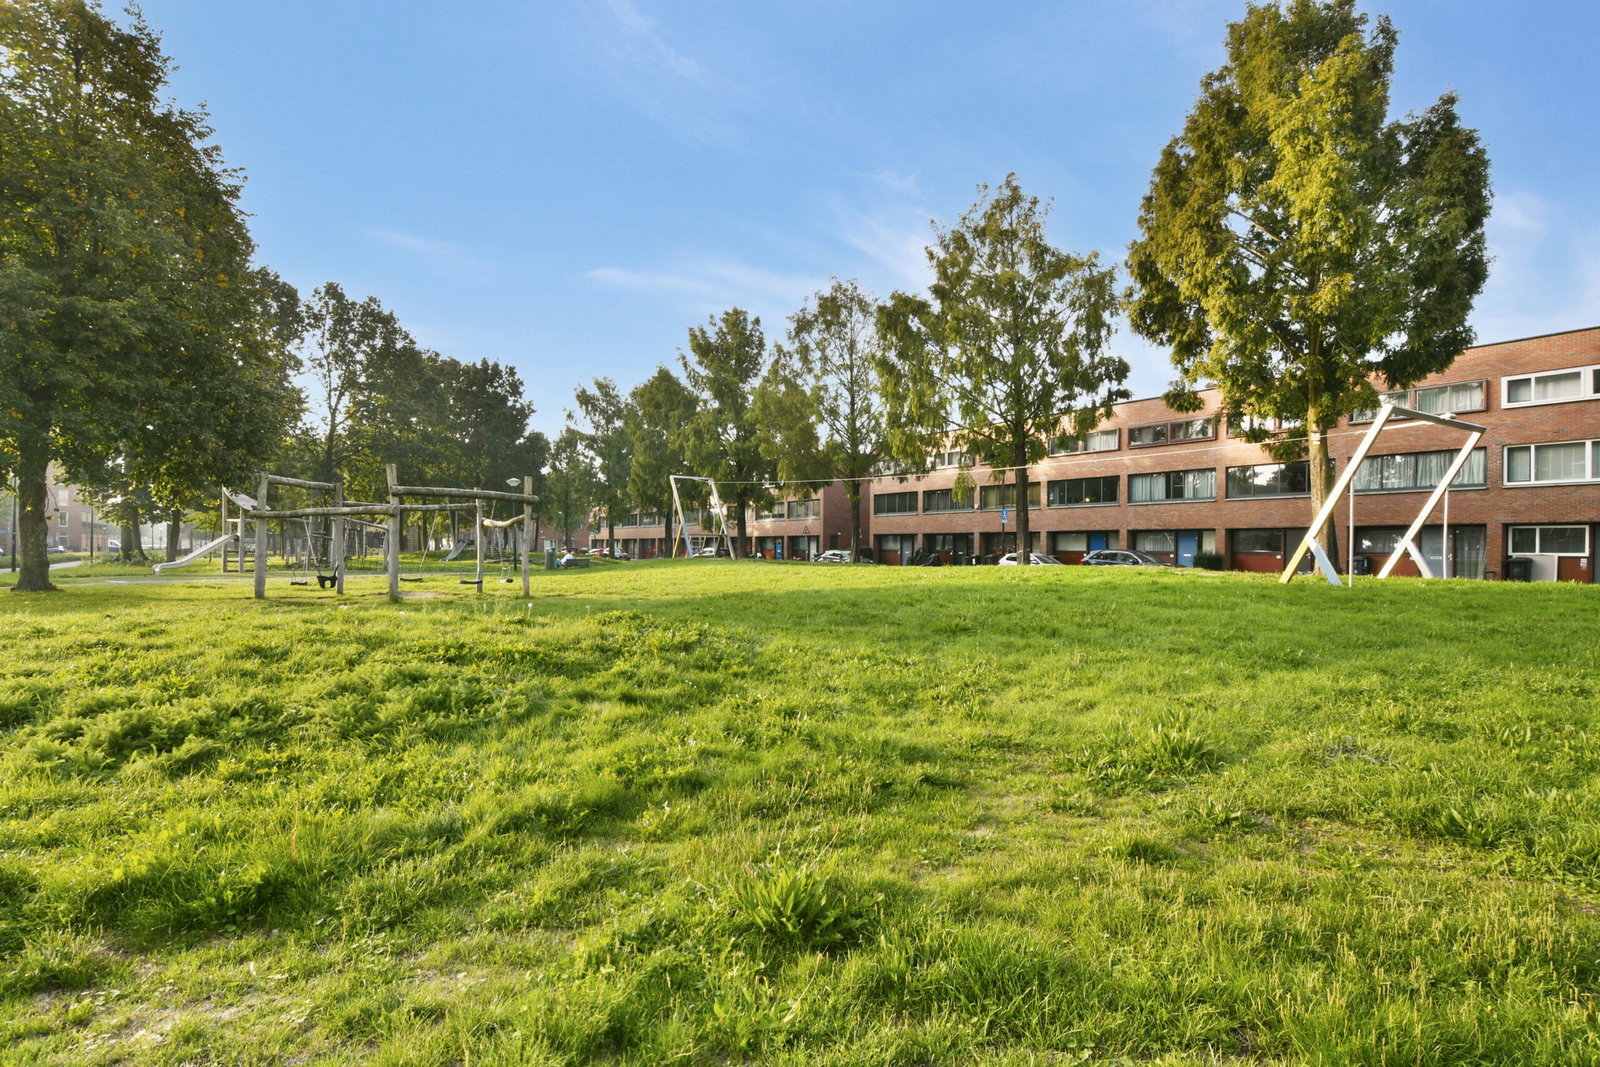
De woning is gunstig gelegen ten opzichte van diverse voorzieningen en openbaarvervoerverbindingen. In de directe omgeving bevinden zich meerdere metroverbindingen en een NS-station. Ook de Johan Cruijff ArenA, het Nelson Mandelapark en de Gaasperplas liggen op korte afstand. Voor dagelijkse voorzieningen, scholen, horeca en recreatie hoeft u eveneens niet ver te reizen. Met de auto zijn de A2, A9 en A10 eenvoudig bereikbaar, waardoor ook andere delen van Amsterdam en de Randstad goed bereikbaar zijn.
VVE EN ERFPACHT
De maandelijkse bijdrage aan de Vereniging van Eigenaars bedraagt € 274,07. Dit bedrag heeft betrekking op het appartement, de lift en de berging. Het beheer van de VvE omvat onder andere financiële en administratieve werkzaamheden, evenals ondersteuning op bestuurlijk en technisch gebied. Het appartement is gelegen op gemeentelijke erfpachtgrond. De erfpachtcanon is vooruitbetaald tot en met 31 januari 2048. Daarnaast is een aanvraag ingediend voor de overstap naar eeuwigdurende erfpacht. Op het huidige erfpachtrecht zijn de Algemene Bepalingen voor voortdurende erfpacht uit 1994 van toepassing.
BIJZONDERHEDEN
3 slaapkamers
Hoekappartement op de tweede verdieping
Berging van 4,7 m²
Bouwjaar 1999
Energielabel A
Vloerverwarming in het gehele appartement
Stadsverwarming
Luxe maatwerkkeuken met kookeiland
Twee combi-ovens, vaatwasser, inductiekookplaat met geïntegreerde afzuiging en koel-/vriescombinatie
Vernieuwde badkamer en separate toiletruimte
VvE-bijdrage € 274,07 per maand
Erfpacht vooruitbetaald tot en met 31 januari 2048
Eigen parkeerplaats
Oplevering in overleg, waarbij een snelle overdracht mogelijk is
LIGHT, SPACE AND COMFORT IN ONE PLACE
From the moment you enter, it is immediately clear how much space and natural light this fully renovated apartment has to offer. With approximately 96 m² of living space, three bedrooms and a generous living area, this home is suitable for a wide range of living requirements. Thanks to its favourable corner position, the apartment benefits from additional windows, creating an abundance of natural light and a pleasant, open atmosphere.
LAYOUT
The apartment is located on the second floor and can be accessed by lift or via the communal staircase. The property has been almost completely renovated in recent years. Among other things, the kitchen, bathroom facilities, flooring, doors, wall and ceiling finishes and various installations have been renewed, creating a modern and well-maintained interior. The entrance opens into a central hallway providing access to the various rooms, including the three bedrooms, bathroom and living room. A light-coloured herringbone PVC floor runs throughout the apartment. The entire property is also equipped with underfloor heating. The electrical distribution board has 12 circuits, and the apartment is heated via district heating. At the rear of the property are two bedrooms overlooking the water. Both rooms are spacious enough to accommodate a double bed and additional furniture. The third bedroom is located on the opposite side of the hallway, across from the bathroom, and has also been fully renovated.
MODERN BATHROOM FACILITIES
The bathroom has been finished in a contemporary style with high-quality tiling. It features a spacious walk-in shower, modern vanity unit, illuminated mirror and additional bathroom storage cabinet. The washing machine connection is also located here. The toilet is situated in a separate room and is fully tiled up to the ceiling. It is fitted with a wall-hung toilet and a small washbasin.
THE LIVING ROOM AS THE HEART OF THE HOME
At the front of the apartment is the spacious living room, where the living and kitchen areas come together in an attractive open-plan setting. Thanks to the corner position and numerous windows, the room enjoys plenty of natural light and offers various possibilities for arranging the space. The bespoke kitchen forms a central feature of the living area and includes a large kitchen island. It is equipped with a range of built-in appliances, including two combination ovens, a dishwasher, an induction hob with integrated extraction and a fridge-freezer. There is also ample cabinet space for storing kitchenware and supplies.
ADDITIONAL STORAGE
The apartment includes a private storage room of approximately 4.7 m² on the ground floor. The storage room has its own electricity connection and provides useful additional storage space.
LOCATION
The property is conveniently located close to a wide range of amenities and public transport connections. Several metro connections and an NS railway station can be found nearby. The Johan Cruijff ArenA, Nelson Mandela Park and Gaasperplas are also within easy reach. Shops, schools, restaurants, cafés and recreational facilities are all located nearby. For those travelling by car, the A2, A9 and A10 motorways are easily accessible, providing convenient connections to other parts of Amsterdam and the wider Randstad region.
HOMEOWNERS’ ASSOCIATION AND LEASEHOLD
The monthly contribution to the Homeowners’ Association (VvE) is €274.07. This amount covers the apartment, the lift and the storage unit. The VvE management includes financial and administrative services, as well as support with governance and technical matters. The apartment is located on municipal leasehold land. The ground rent has been prepaid up to and including 31 January 2048. An application has also been submitted to convert the leasehold to a perpetual leasehold arrangement. The current leasehold is subject to the 1994 General Provisions for Continuous Leasehold.
KEY FEATURES
3 bedrooms
Corner apartment on the second floor
Private storage room of approximately 4.7 m²
Built in 1999
Energy label A
Underfloor heating throughout the apartment
District heating
Luxury bespoke kitchen with kitchen island
Two combination ovens, dishwasher, induction hob with integrated extraction and fridge-freezer
Renovated bathroom and separate toilet
Homeowners’ Association contribution of €274.07 per month
Leasehold prepaid up to and including 31 January 2048
Private parking space
Completion by mutual agreement, with a quick transfer possible