
Amsterdam – Gouden Leeuw 838
Details
-
Slaapkamers2
-
Badkamers1
-
Woonoppervlakte108 m2
-
Bouwjaar1974
-
StatusVerkocht
-
EnergielabelB
Omschrijving
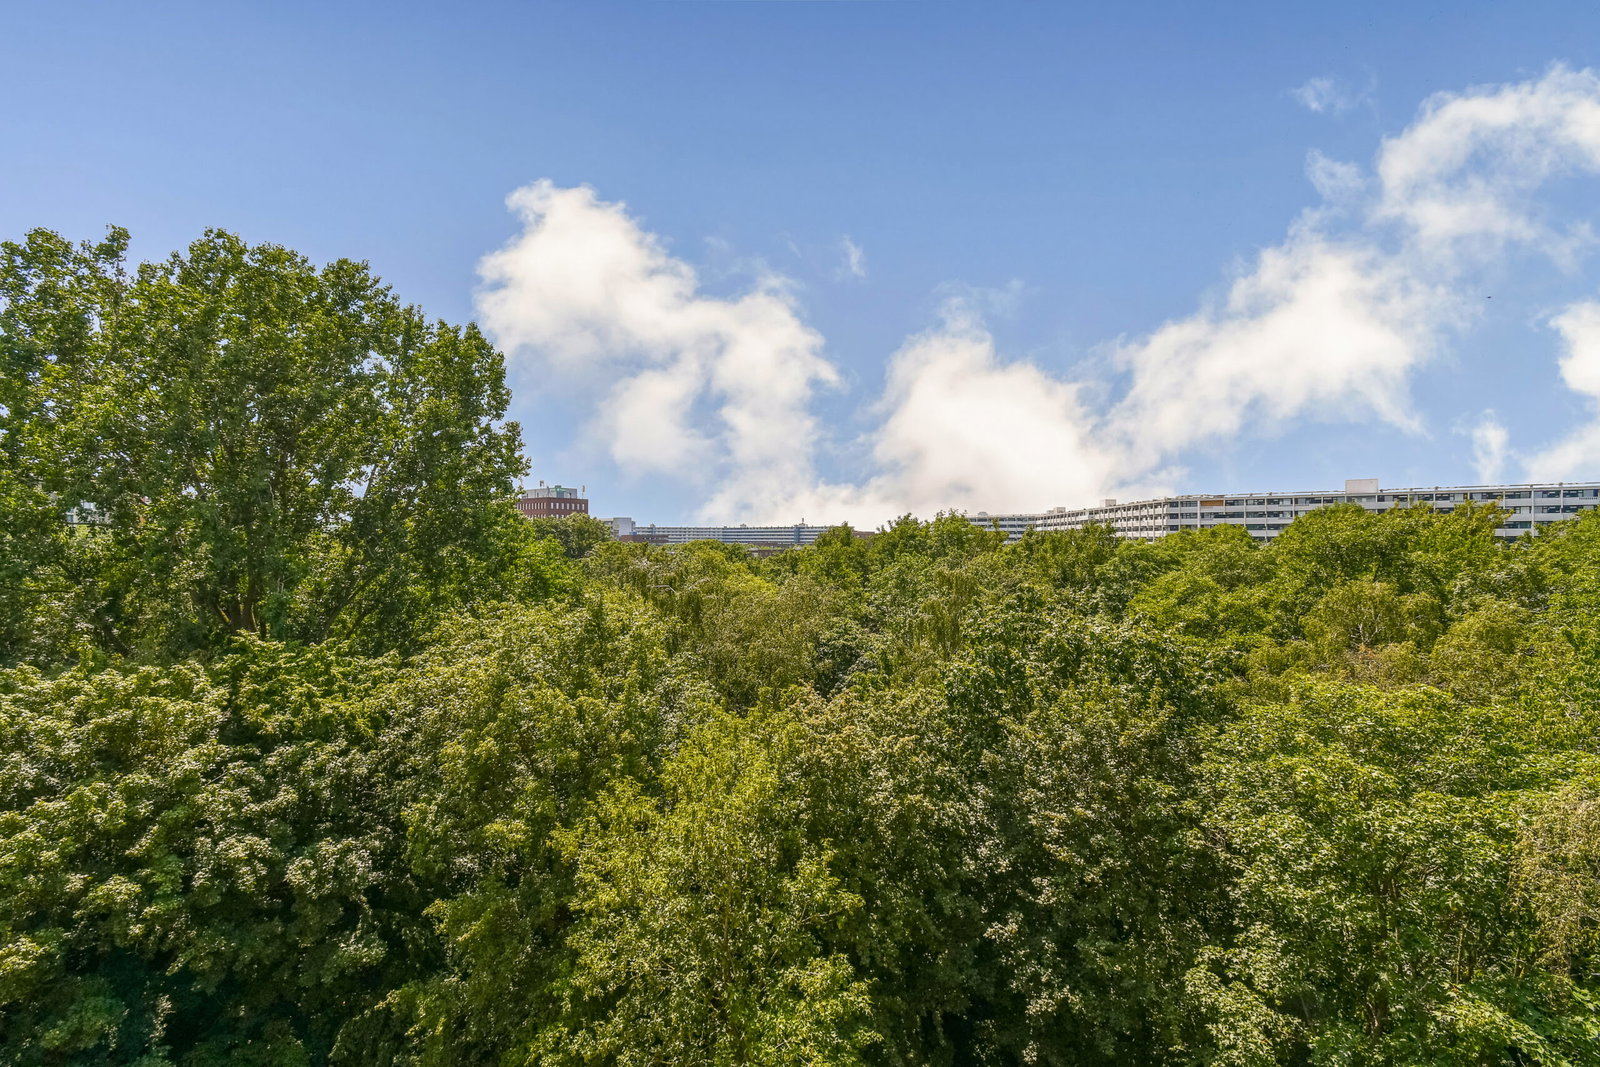
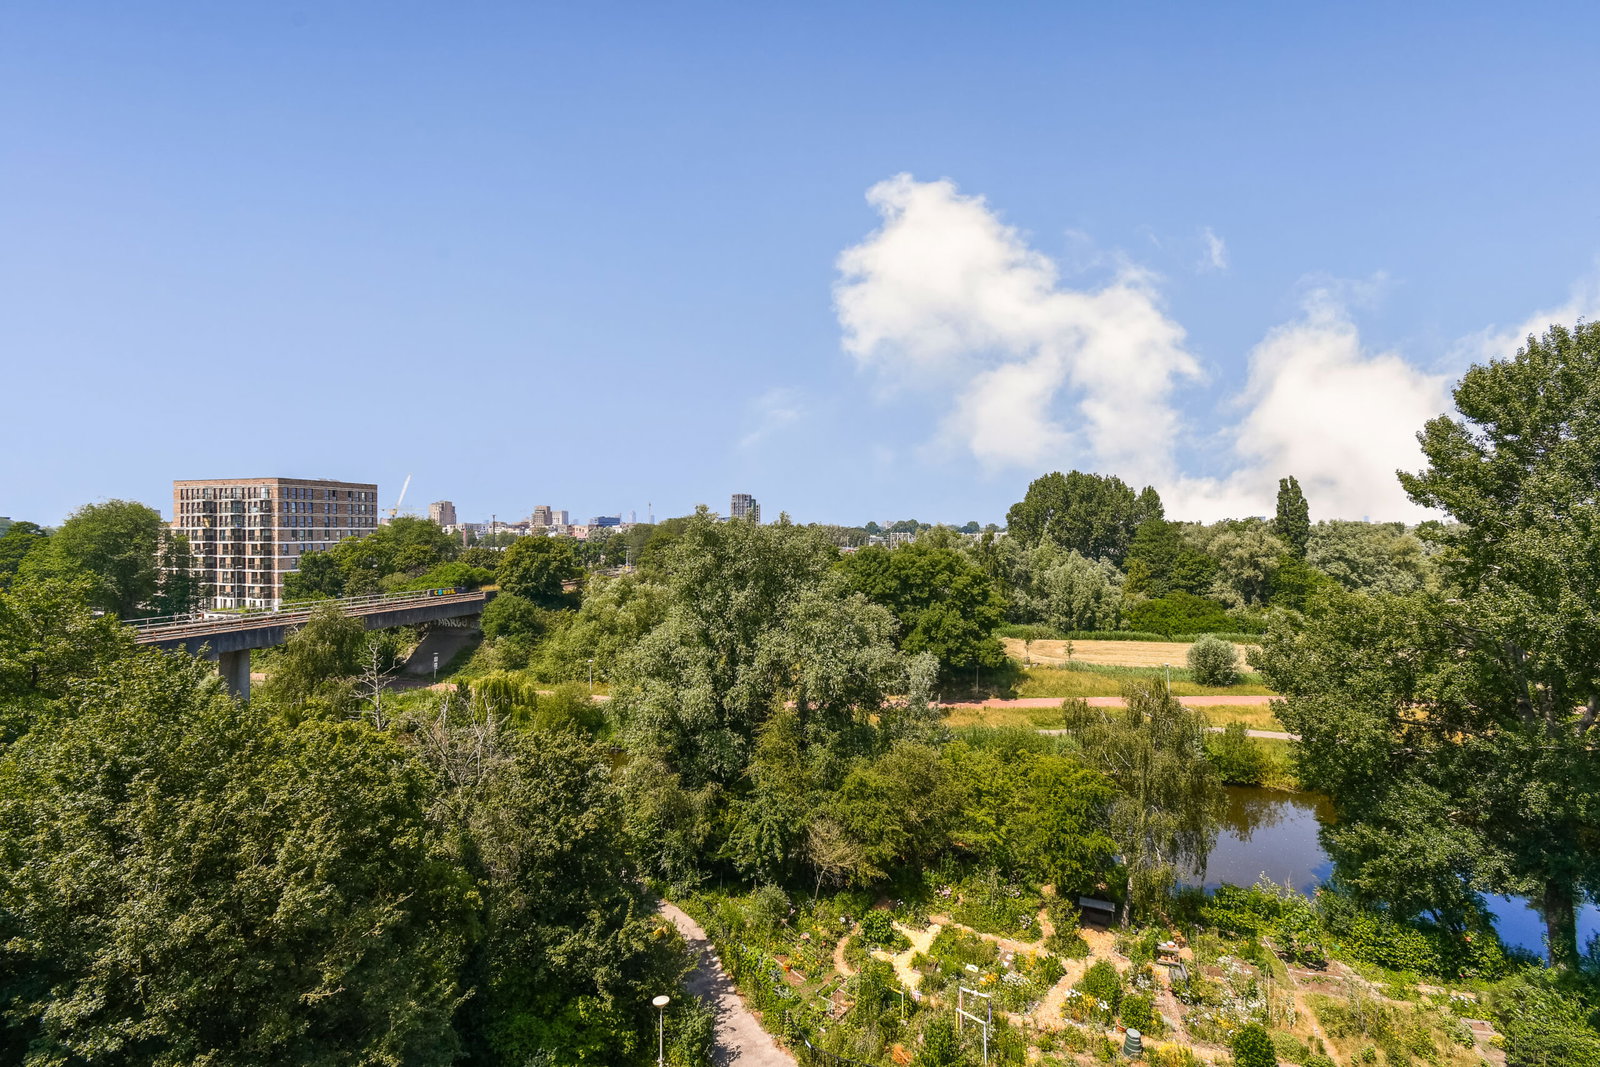
Sfeervol en royaal 3-kamerappartement (oorspronkelijk 5 kamers) met prachtig uitzicht over het park en Bijlmerweide
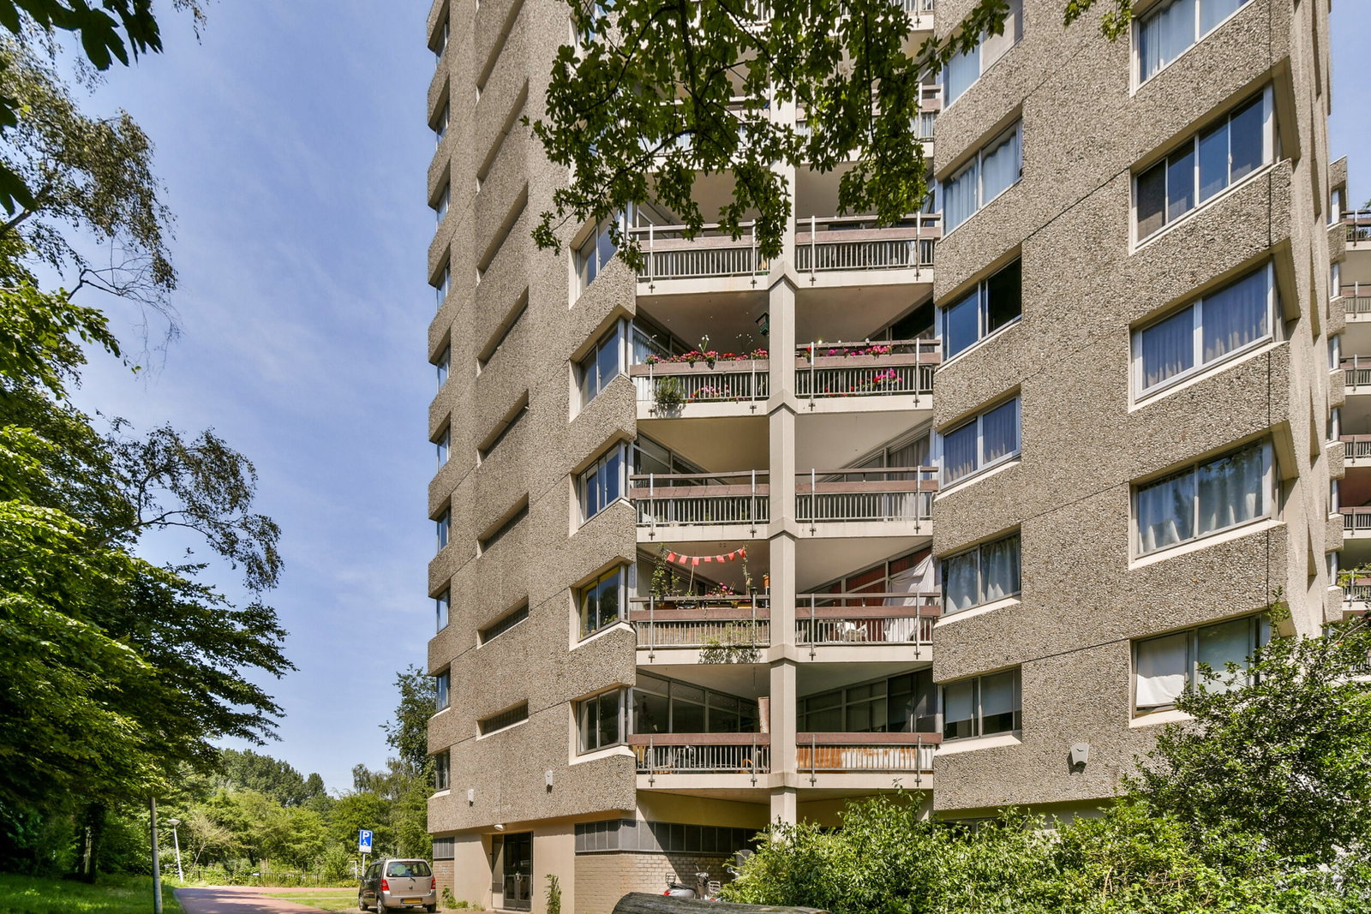
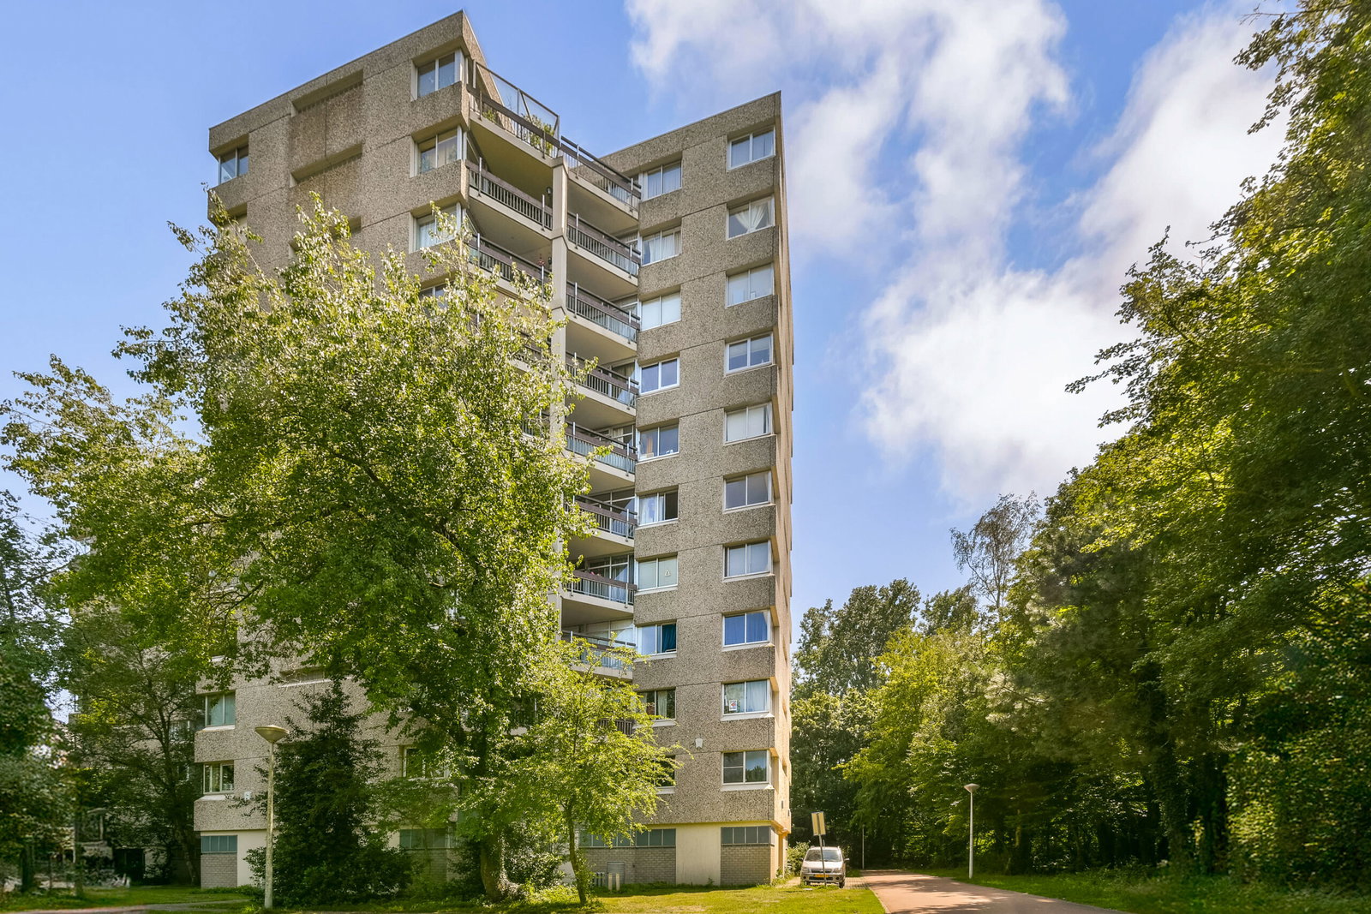
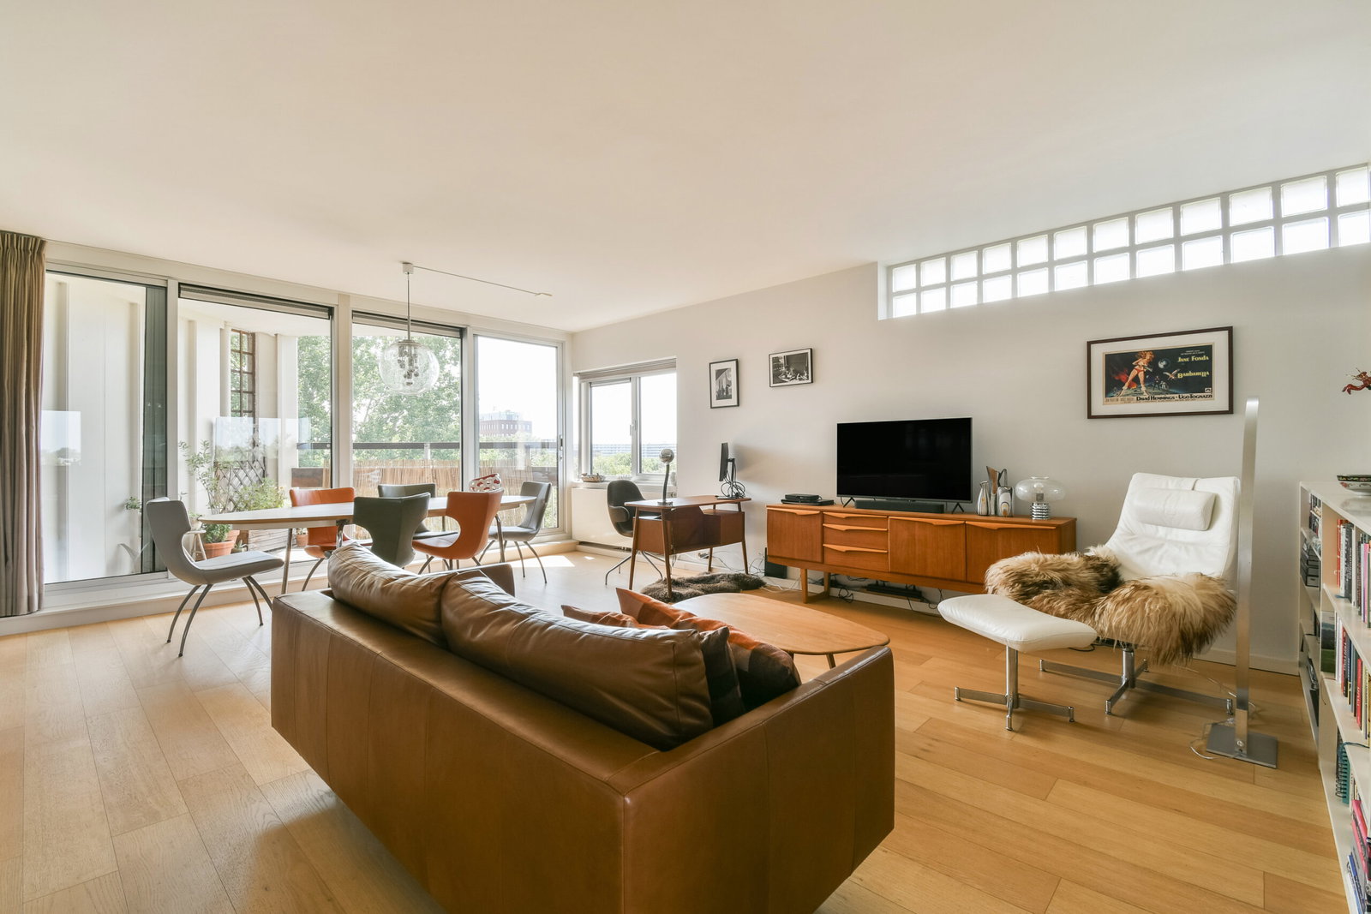
Op de zevende verdieping van het geliefde complex De Gouden Leeuw bevindt zich dit royale en bijzonder sfeervolle appartement. De woning is in 2019 en 2020 volledig verbouwd, waarbij de oorspronkelijke indeling is getransformeerd tot een ruimtelijk en modern geheel met een open karakter. Tijdens deze verbouwing is tevens de elektra vernieuwd en aangepast aan de hedendaagse woon- en comfortwensen.
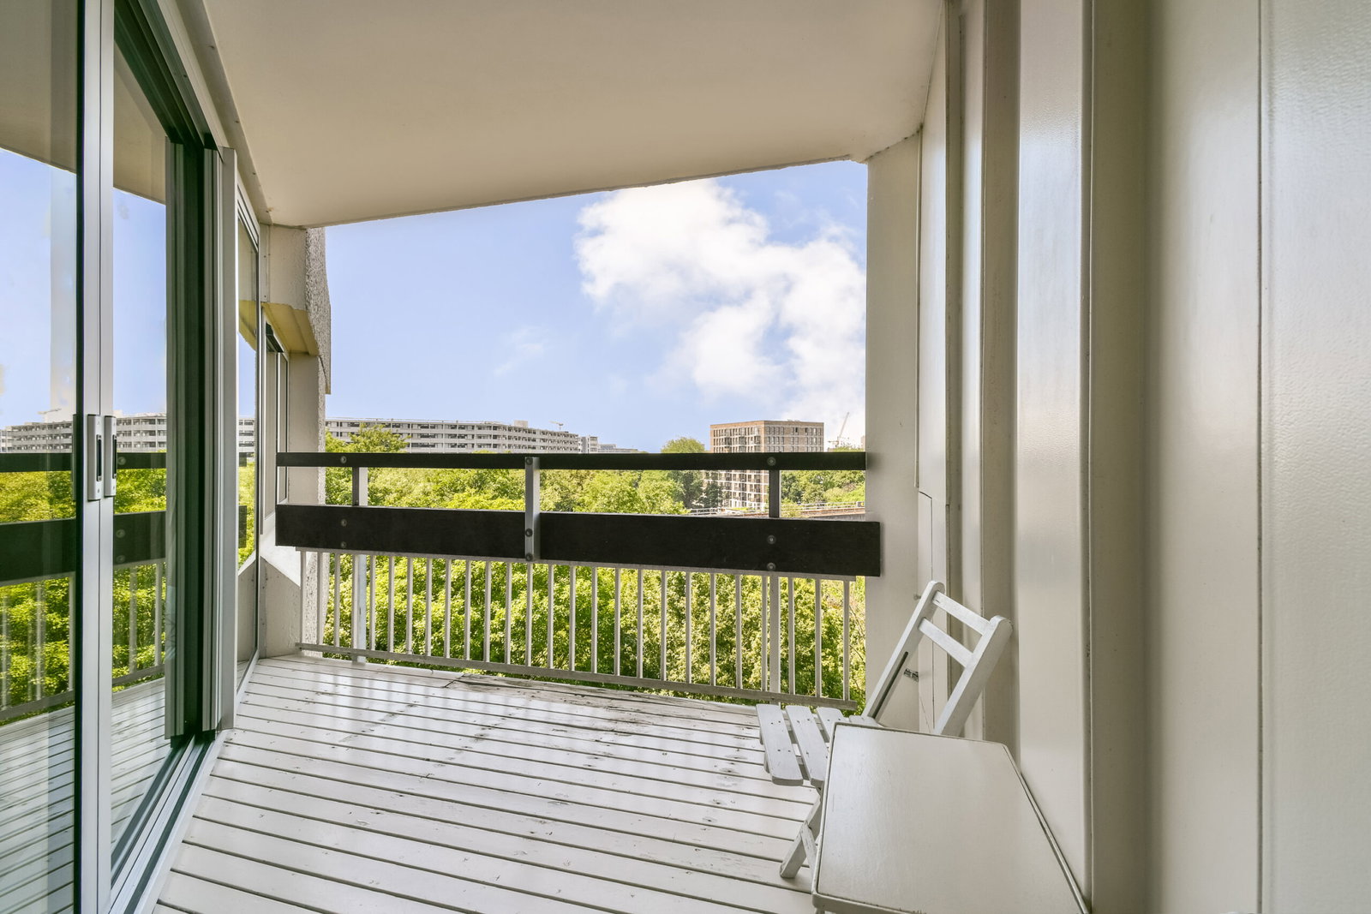

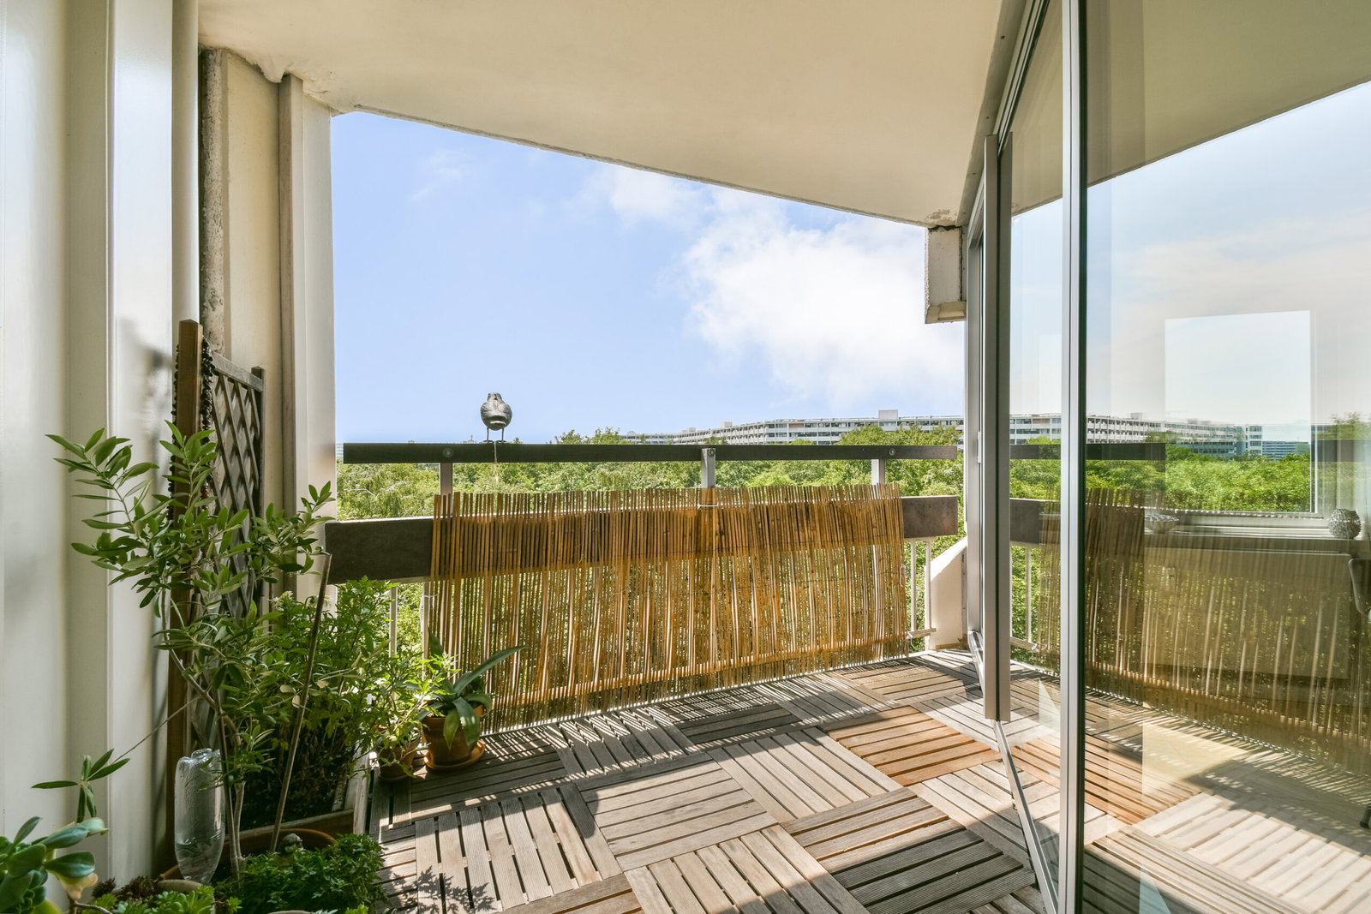
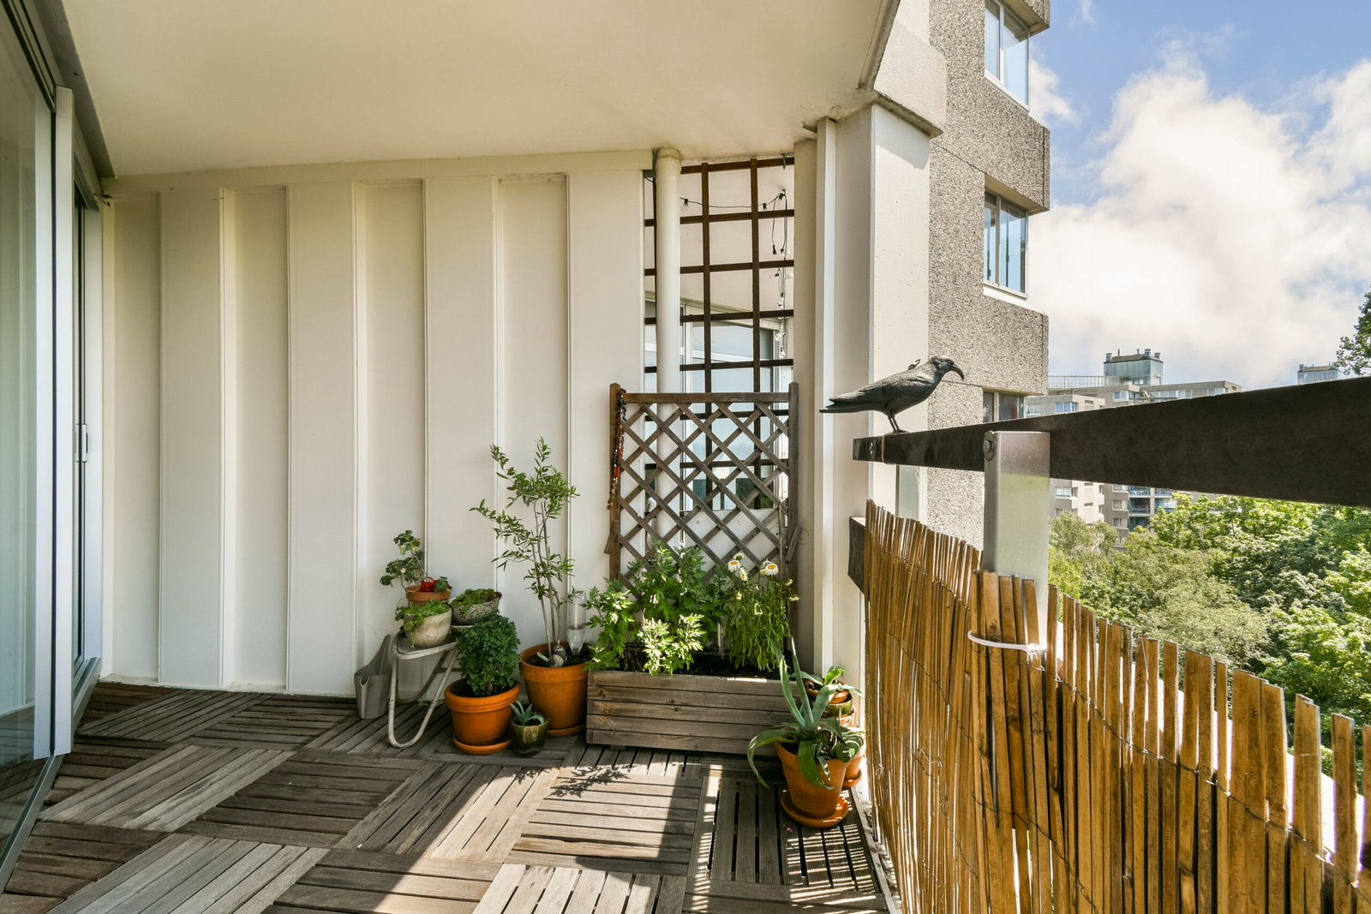
Met een woonoppervlakte van circa 108 m², twee balkons en een royale woonkamer biedt deze woning een heerlijke leefruimte met veel licht, comfort en een hoogwaardige afwerking. De woning ligt in een parkachtige omgeving die rust en privacy combineert met de gemakken van de stad. Vanuit de woonkamer en de balkons geniet u van een prachtig groen uitzicht, terwijl winkels, openbaar vervoer en de uitvalswegen A9 en A10 zich in de directe nabijheid bevinden.
Wonen in De Gouden Leeuw
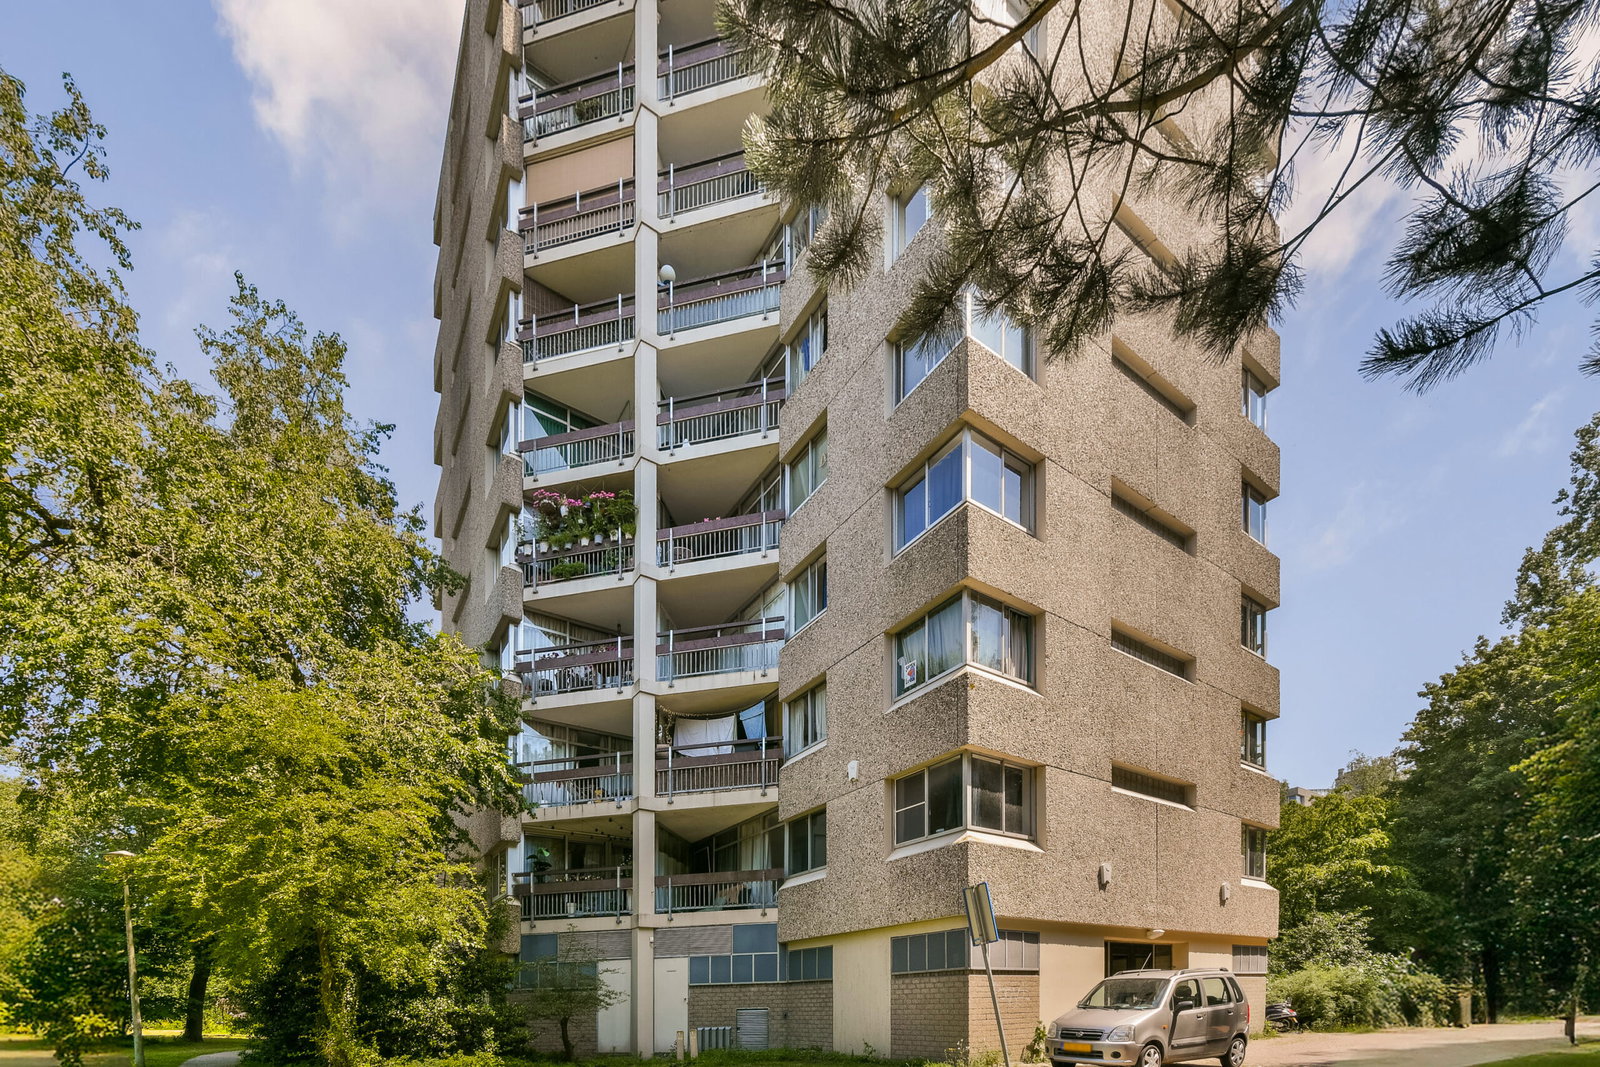
Het complex staat bekend om zijn rustige ligging, goede onderhoudsstaat en professionele beheer. Het gebouw beschikt over een afgesloten entree met intercom, een lift en een eigen huismeester. In de onderbouw is een privéberging aanwezig. Winkelcentrum Ganzenhoef ligt om de hoek en biedt een uitgebreid aanbod aan winkels, waaronder Albert Heijn, Kruidvat, een apotheek en diverse eetgelegenheden. Voor ontspanning en recreatie kunt u terecht in het Joop van Stigtpark, de Bijlmerweide, het Diemerbos en bij de Gaasperplas. Metro 53 en diverse buslijnen zorgen bovendien voor een snelle en gemakkelijke verbinding met andere delen van Amsterdam.
Indeling
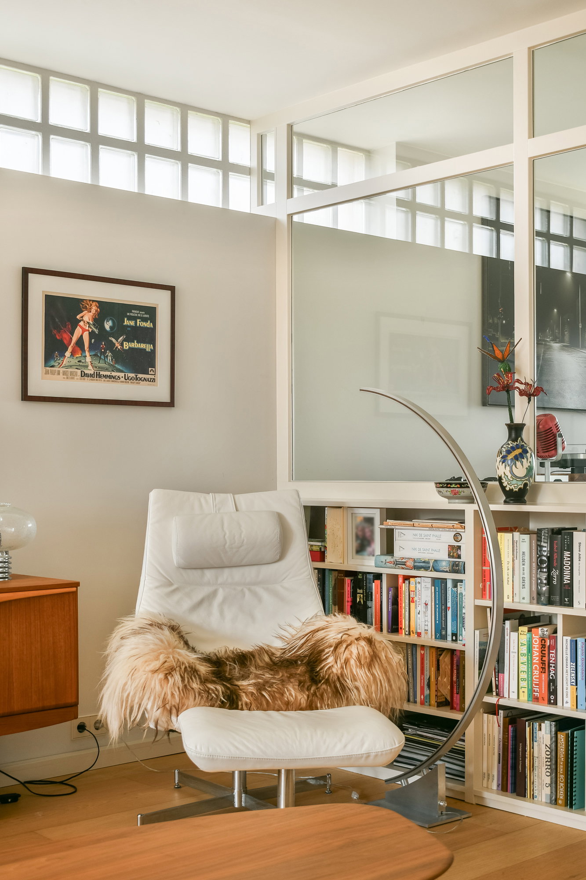
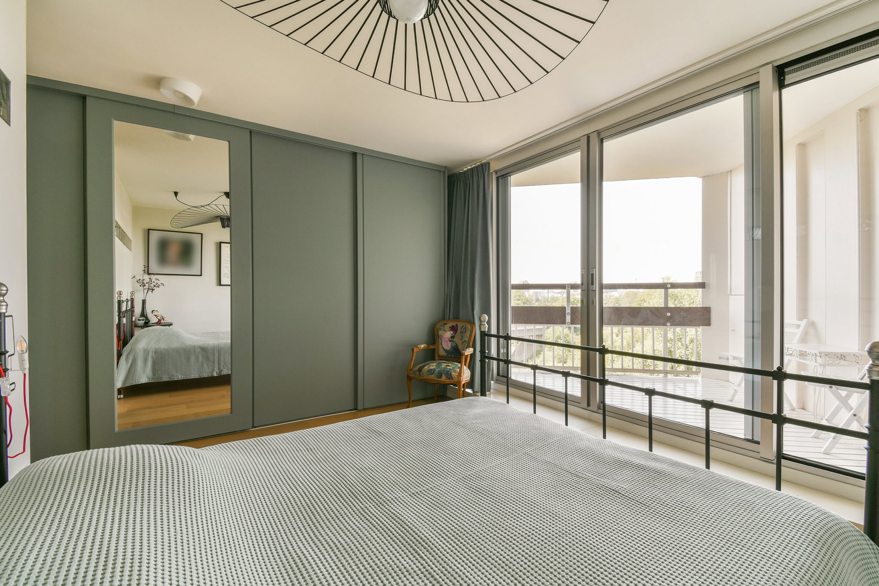
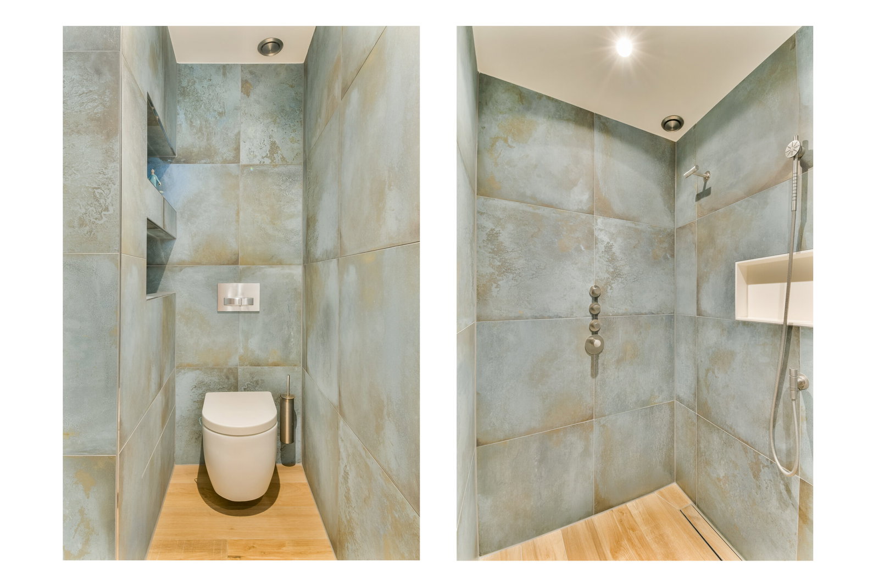
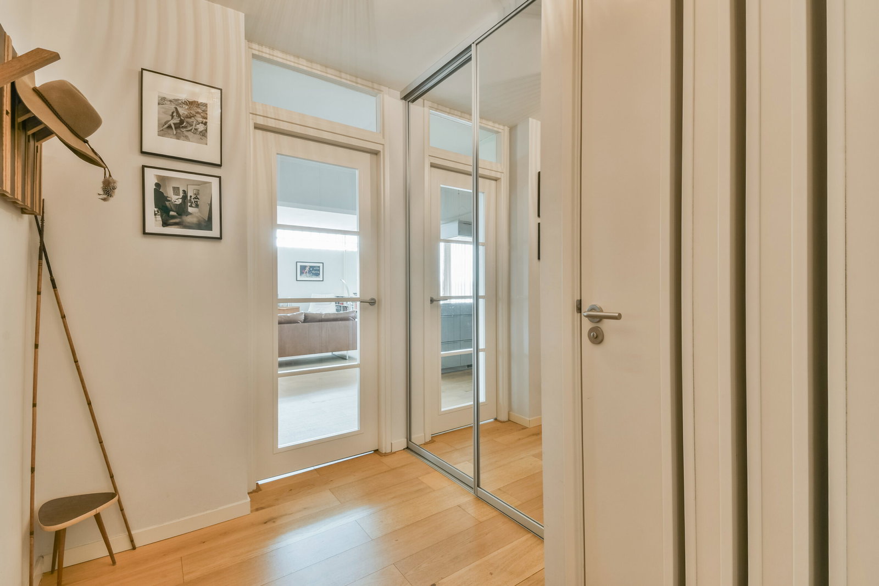
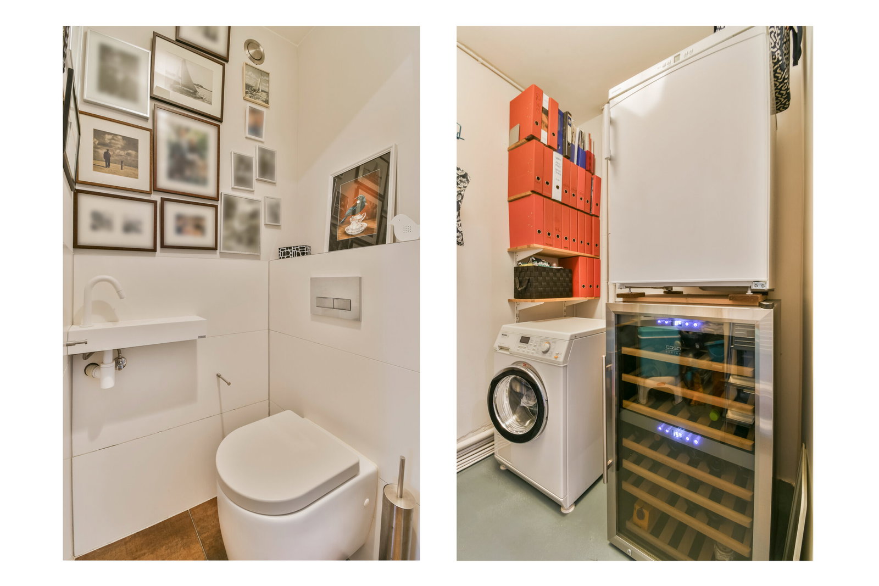
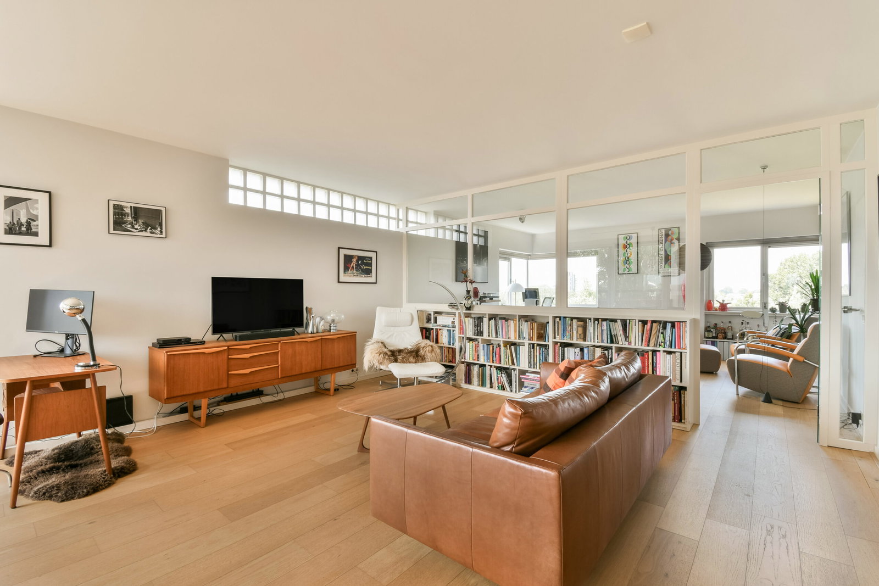
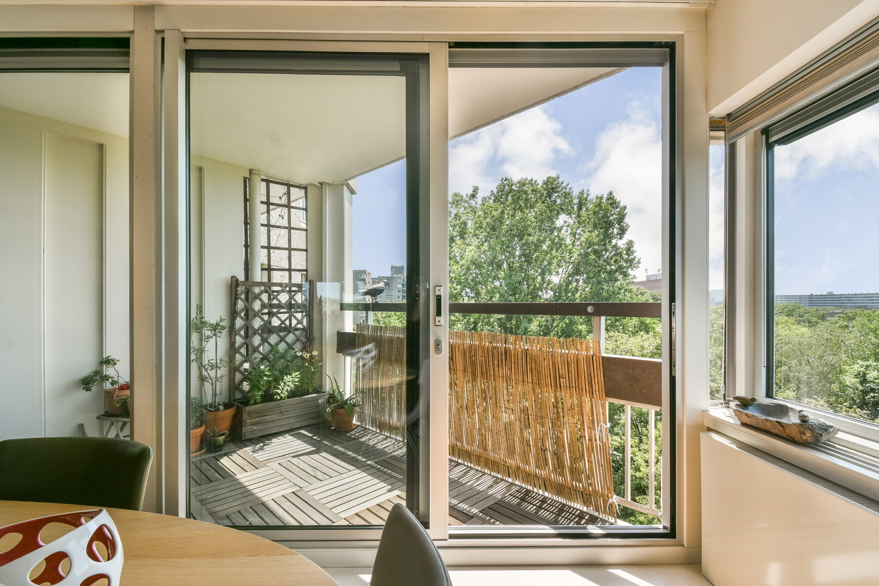
Via de afgesloten entree van het complex bereikt u met de lift of via het trappenhuis de zevende verdieping, waar het appartement is gelegen. Bij binnenkomst komt u in een ruime hal met toegang tot de verschillende vertrekken. In de hal bevinden zich een separaat toilet en een praktische berg-/wasruimte, ideaal voor huishoudelijke apparatuur en extra opslag. Daarnaast is de woning voorzien van een royale, op maat gemaakte garderobe-schuifkast en een complete Raffitto maatwerkwand in de slaapkamer. Deze vaste interieuroplossingen zorgen voor veel bergruimte en dragen bij aan de rustige, verzorgde uitstraling van het appartement. De royale woonkamer is bijzonder licht en sfeervol dankzij de grote raampartijen. Deze zorgen niet alleen voor veel natuurlijke lichtinval, maar bieden tevens een prachtig uitzicht over de parkachtige en groene omgeving. Vanuit de woonkamer heeft u direct toegang tot een van de balkons, waar u heerlijk van de zon en de rust kunt genieten. Bij de verbouwing in 2019 is de volledige elektra vernieuwd. Voor liefhebbers van hoogwaardige beeld- en geluidsapparatuur zijn bovendien speciale, afzonderlijke elektragroepen aangelegd. Daarnaast zijn twee speciale kabeltrajecten naar de betreffende afnamepunten getrokken. Hierdoor is de technische infrastructuur optimaal voorbereid op hoogwaardige audioapparatuur en is extra aandacht besteed aan een stabiele en kwalitatieve stroomvoorziening voor beeld en geluid.
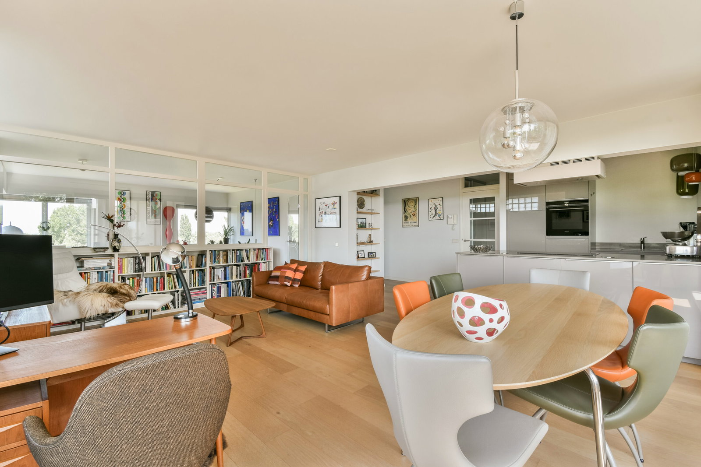
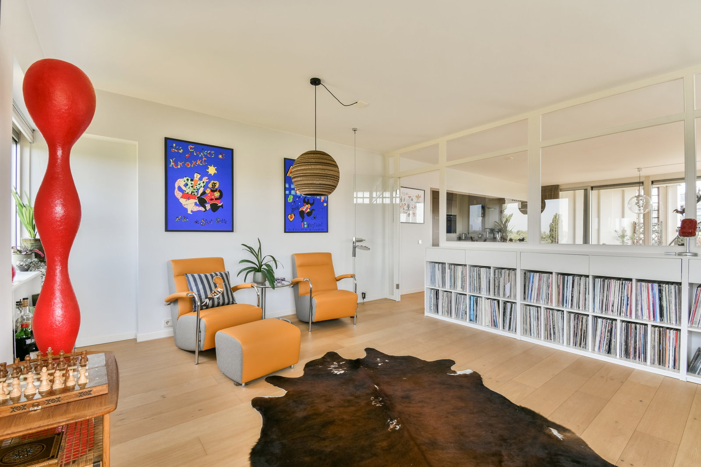
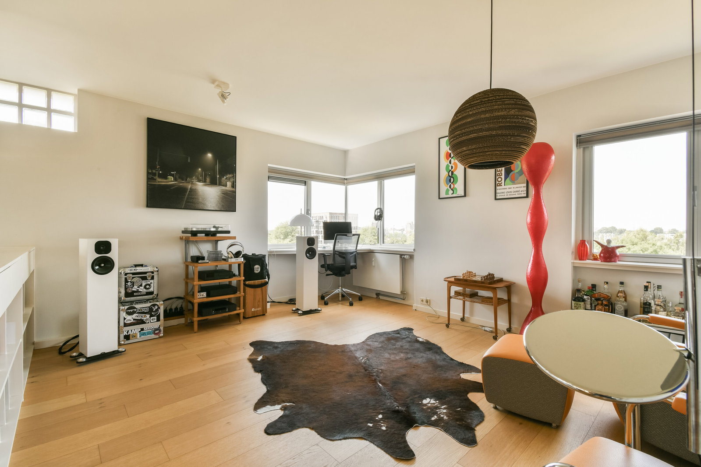
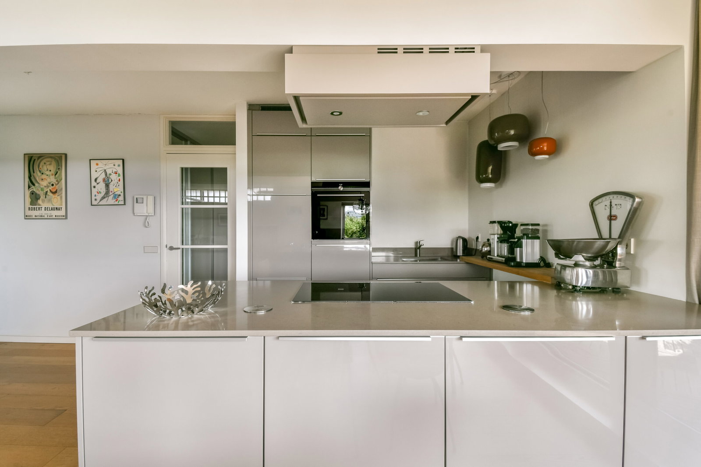
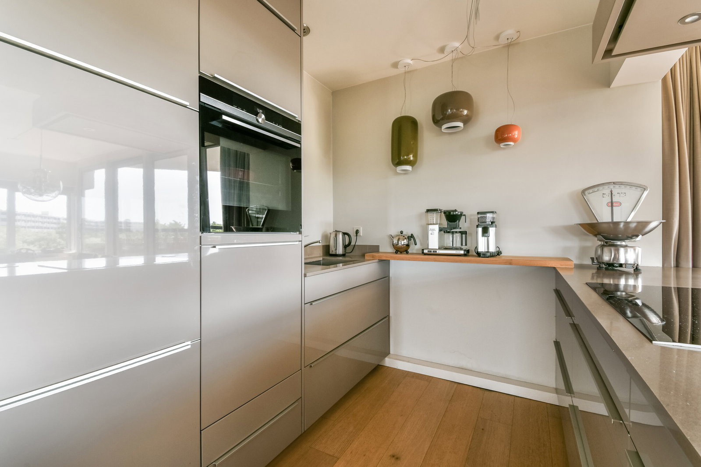
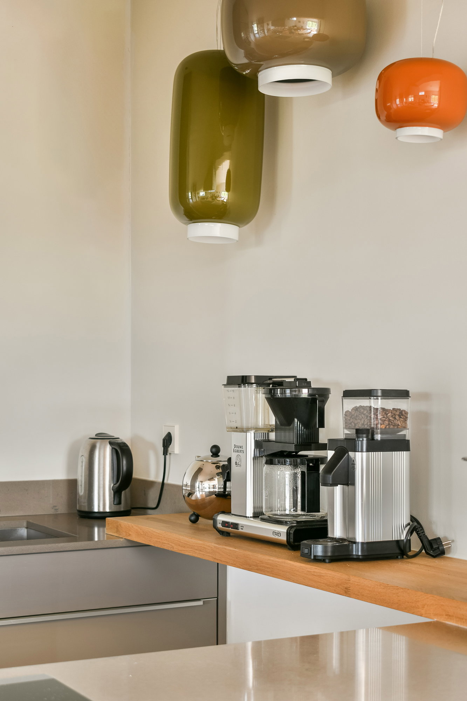
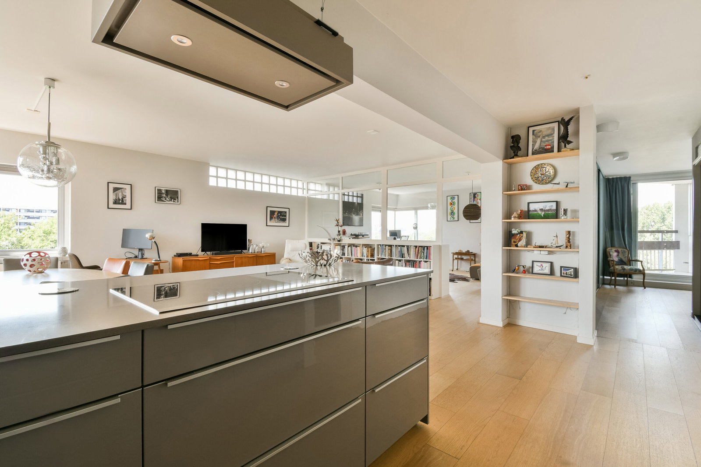
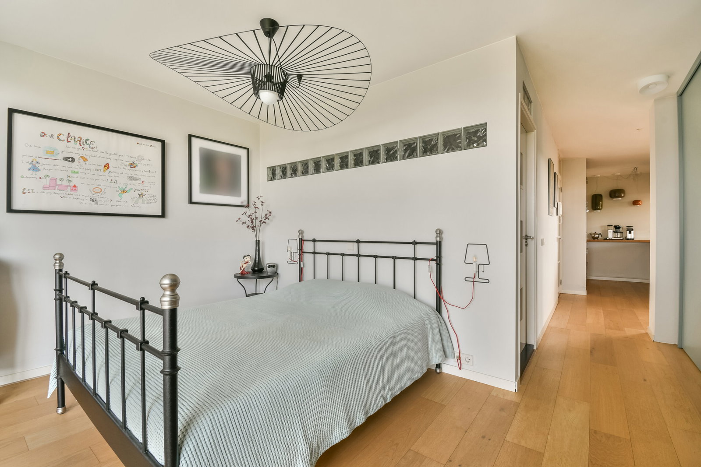
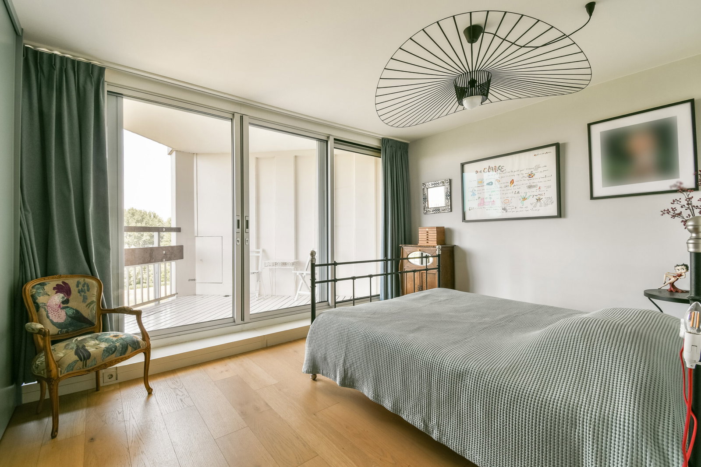
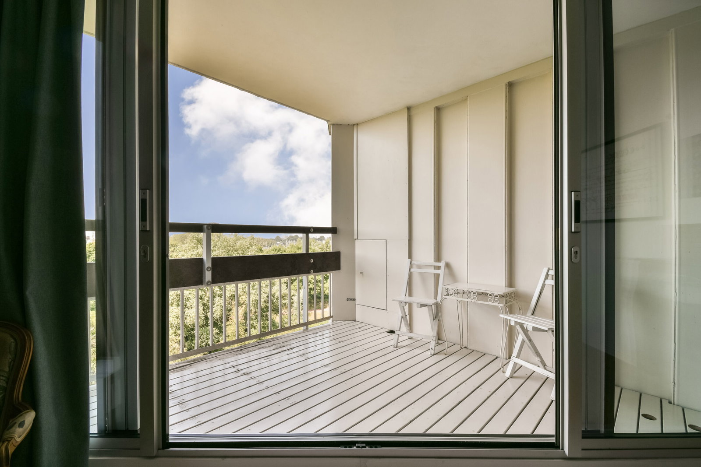
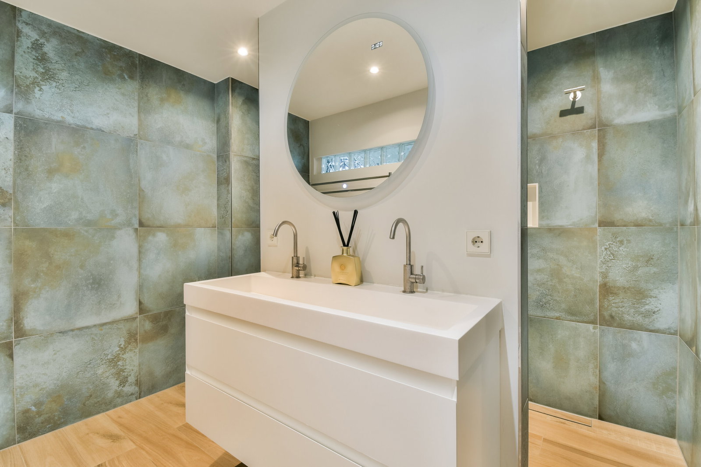
De luxe open keuken uit 2019 is modern uitgevoerd en voorzien van een royaal kookeiland en diverse inbouwapparatuur. Dankzij de open indeling lopen koken, wonen en ontspannen naadloos in elkaar over, waardoor een bijzonder aangename en sociale leefruimte is ontstaan. Aansluitend aan de woonkamer bevindt zich de tweede slaapkamer. Deze ruimte wordt momenteel gebruikt als verlengstuk van de leefruimte, maar kan desgewenst eenvoudig weer als volwaardige tweede slaapkamer worden ingericht. Hierdoor is de woning flexibel in te delen en geschikt voor uiteenlopende woonwensen, bijvoorbeeld als extra slaapkamer, thuiswerkplek of hobbyruimte. De ruime hoofdslaapkamer biedt via een schuifpui toegang tot het tweede balkon, zodat u ook vanuit het slaapvertrek direct kunt genieten van het buitenleven en het groene uitzicht. De luxe badkamer uit 2019 is compleet en comfortabel uitgevoerd en beschikt over een dubbele douche, vloerverwarming en een wastafelmeubel. Comfort, uitstraling en functionaliteit gaan hier uitstekend samen. In 2020 zijn de radiatoren vernieuwd, wat bijdraagt aan het verzorgde interieur en het wooncomfort. Met twee balkons, veel lichtinval, een doordachte en flexibele indeling, vernieuwde technische voorzieningen en fraaie maatwerkoplossingen biedt dit appartement een bijzonder samenspel van ruimte, comfort en buitenbeleving.
Bijzonderheden
Heerlijk ruim en licht appartement met twee balkons
Circa 108 m² woonoppervlakte
Oorspronkelijk 5-kamerappartement, thans ingedeeld als royaal 3-kamerappartement
Volledig verbouwd in 2019
Elektra volledig vernieuwd in 2019
Speciale, afzonderlijke elektragroepen aangelegd ten behoeve van hoogwaardige beeld- en geluidsapparatuur
Radiatoren vernieuwd in 2020
Complete maatwerkwand en royale raffitto garderobe-schuifkast
Luxe open keuken uit 2019 met kookeiland en inbouwapparatuur
Luxe badkamer uit 2019 met dubbele douche en vloerverwarming
Gelegen in een goed onderhouden complex met lift en afgesloten entree
Vernieuwde kozijnen met HR++ beglazing
Spouwmuurisolatie aanwezig
Eigen berging in de onderbouw
Energielabel B
Huismeester aanwezig
Servicekosten circa € 356,- per maand, inclusief opstalverzekering, onderhoud van het complex en reserveringen voor toekomstig onderhoud
Voorschot stookkosten en verwarming circa € 182,56 per maand
Erfpachtcanon EEUWIGDUREND afgekocht
Vaste notaris KB notariaat
Oplevering in overleg
ENGLISH
Spacious and Stylish 2-Bedroom Apartment (Originally 4 Bedrooms) with Stunning Views over the Park and the Bijlmerweide
Situated on the seventh floor of the highly sought-after De Gouden Leeuw residential complex, this spacious and exceptionally stylish apartment offers modern living in a peaceful, green setting. The property was completely renovated in 2019 and 2020, transforming the original layout into a contemporary open-plan home with generous living spaces and a bright, airy atmosphere. During the renovation, the entire electrical installation was renewed and upgraded to meet today's standards of comfort and convenience.
Offering approximately 108 m² of living space, two balconies and an impressive living room, this apartment combines comfort, space and high-quality finishes. Located in a park-like environment, it provides the perfect balance between tranquillity and excellent accessibility. From both the living room and the balconies you can enjoy beautiful panoramic views of the surrounding greenery, while shops, public transport and the A9 and A10 motorways are all within easy reach.
Living at De Gouden Leeuw
De Gouden Leeuw is well known for its peaceful surroundings, excellent maintenance and professional management. The building features a secure entrance with intercom system, elevator and an on-site caretaker. A private storage room is located on the ground floor.
The nearby Ganzenhoef Shopping Centre offers a wide range of amenities, including an Albert Heijn supermarket, Kruidvat, a pharmacy and various cafés and restaurants. Nature lovers will appreciate the nearby Joop van Stigt Park, the Bijlmerweide nature reserve, Diemerbos forest and the Gaasperplas recreational area. Metro line 53 and several bus routes provide fast and convenient connections to Amsterdam city centre and the surrounding areas.
Layout
The secure main entrance leads to the seventh floor via either the elevator or the staircase.
Upon entering the apartment, you are welcomed by a spacious entrance hall providing access to all rooms. The hall includes a separate toilet and a practical utility/laundry room offering space for household appliances and additional storage. The apartment also benefits from a large bespoke wardrobe with sliding doors and a custom-made Raffito feature wall in the master bedroom. These tailor-made interior solutions provide ample storage while enhancing the apartment's clean and elegant appearance.
The generous living room is exceptionally bright thanks to its large windows, which flood the space with natural daylight while offering magnificent views over the surrounding parks and green landscape. From the living room, sliding doors provide direct access to one of the balconies, where you can enjoy the sunshine and peaceful surroundings.
As part of the 2019 renovation, the complete electrical system was replaced. For enthusiasts of premium audio and home cinema equipment, dedicated electrical circuits were installed, together with two separate cable routes to the designated connection points. This carefully designed technical infrastructure ensures an exceptionally stable and high-quality power supply for advanced audio and visual systems.
The luxurious open-plan kitchen, installed in 2019, features a large cooking island and a full range of integrated appliances. Its open layout seamlessly connects the kitchen, dining and living areas, creating an inviting and highly social living environment.
Adjacent to the living room is the second bedroom. This room is currently incorporated into the living area but can easily be converted back into a fully enclosed second bedroom if desired. As such, the apartment offers great flexibility and can accommodate a variety of lifestyles, whether as an additional bedroom, home office or hobby room.
The spacious master bedroom has direct access, via sliding doors, to the second balcony, allowing you to enjoy the outdoor space and green views from your bedroom as well.
The luxurious bathroom, completed in 2019, is fitted with a spacious double walk-in shower, underfloor heating and a stylish vanity unit. It combines comfort, elegance and practicality. The radiators throughout the apartment were renewed in 2020, further enhancing both the appearance and comfort of the home.
With its two balconies, abundant natural light, flexible layout, upgraded technical installations and bespoke interior finishes, this apartment offers an outstanding combination of space, comfort and quality living.
Key Features
Spacious and bright apartment with two balconies
Approximately 108 m² of living space
Originally a 5-room apartment, now converted into a spacious 3-room (2-bedroom) apartment
Completely renovated in 2019
Entire electrical installation renewed in 2019
Dedicated electrical circuits and separate cable infrastructure for high-end audio and home entertainment systems
Radiators replaced in 2020
Bespoke feature wall and large custom-made Raffito wardrobe with sliding doors
Luxury open-plan kitchen (2019) with cooking island and integrated appliances
Luxury bathroom (2019) with double walk-in shower and underfloor heating
Located in a well-maintained residential complex with elevator and secure entrance
New window frames fitted with HR++ double glazing
Cavity wall insulation
Private storage room on the ground floor
Energy Label B
On-site building manager (caretaker)
Service charges approximately €356 per month, including building insurance, maintenance of the complex and contributions to the reserve fund
Advance payment for heating approximately €181 per month
Perpetual leasehold has been bought off in full (no future ground lease payments)
Fixed notary: KB Notariaat
Completion date by mutual agreement